Call Realty Richmond: 804-442-7577
Contact Realty Richmond
5106 Timsbury Pointe Drive, Chesterfield, VA 23831 (MLS # 2611122)
 Request More Info
 Schedule a Showing
 Share
Share
 Print
Print
|
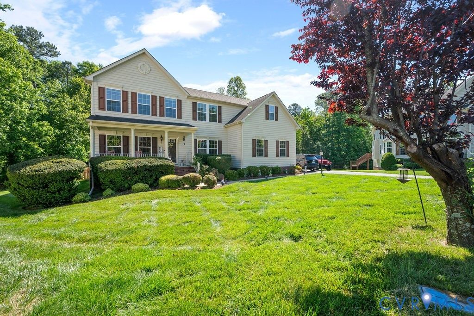
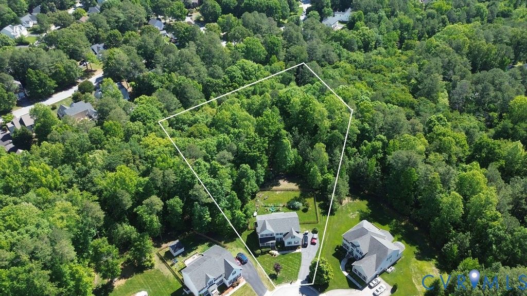
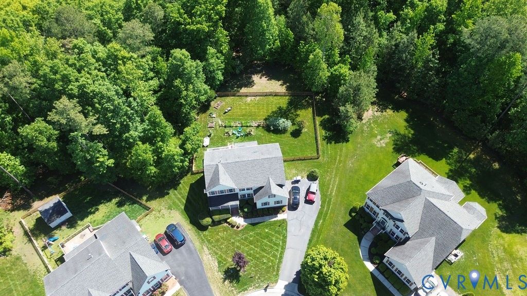
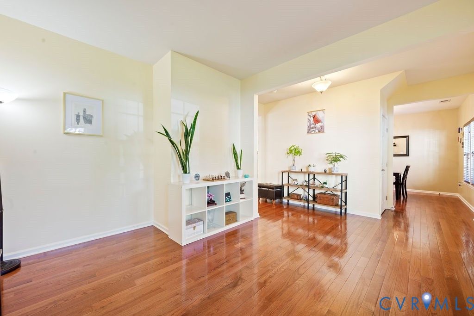
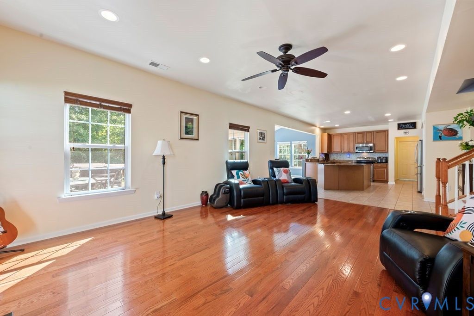
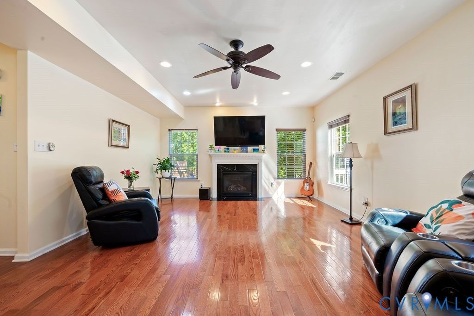
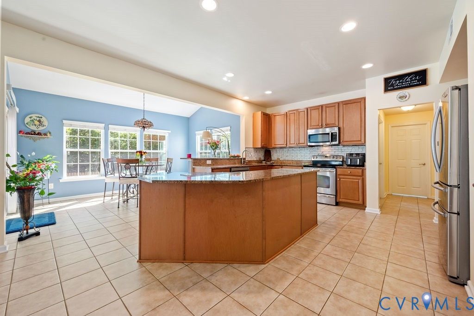
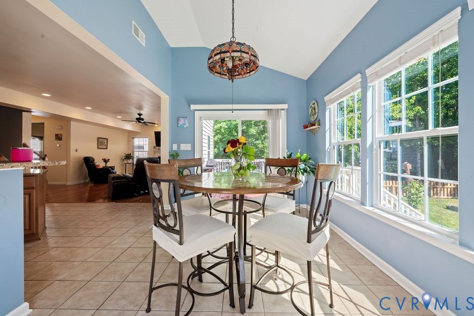
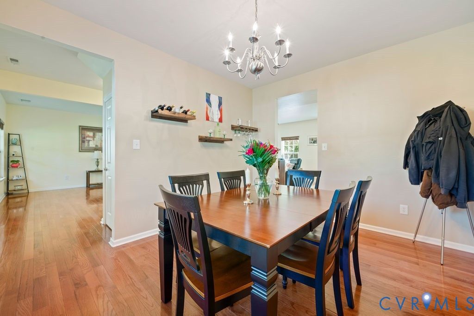
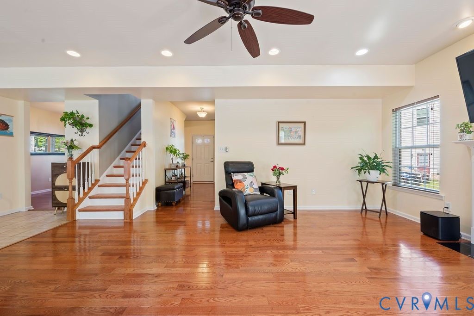
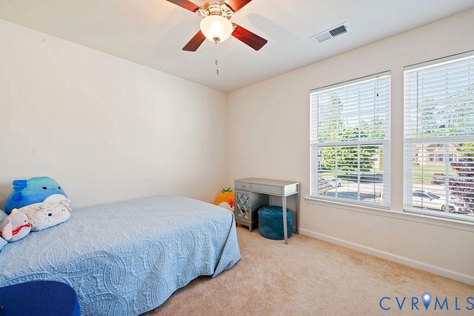
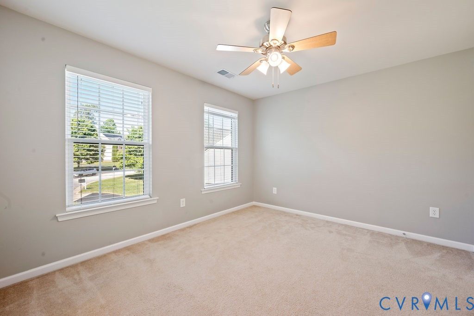
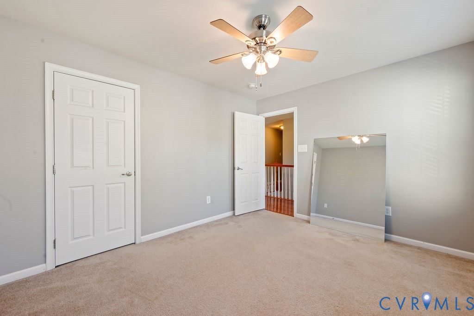
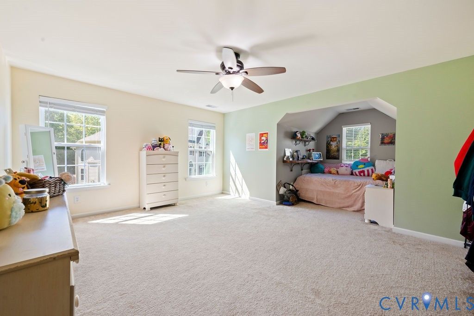
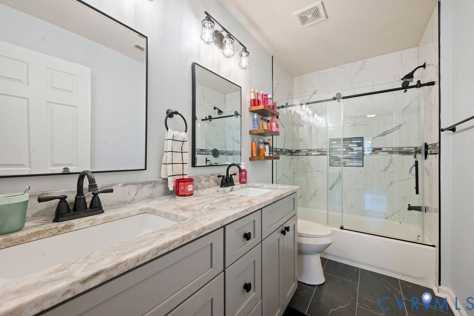
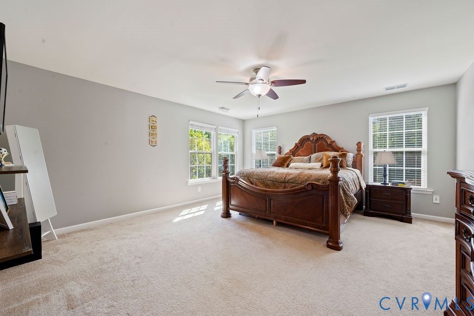
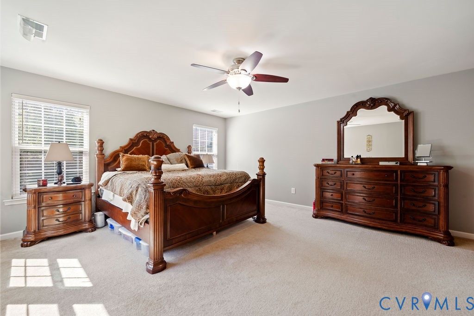
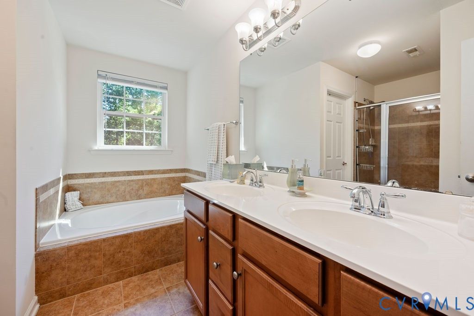
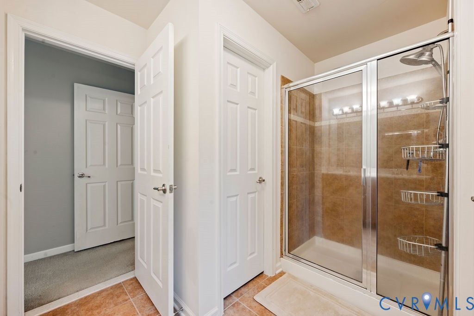
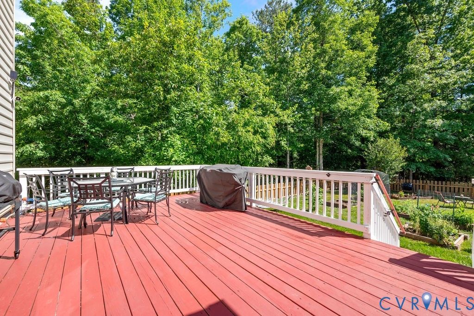
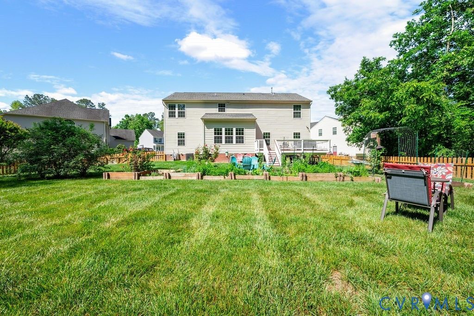
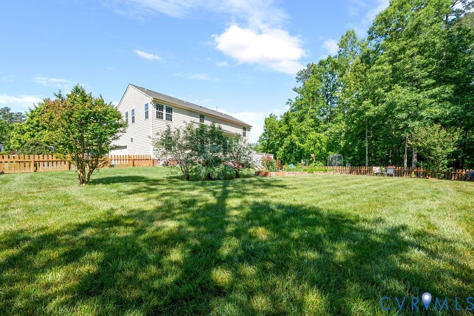
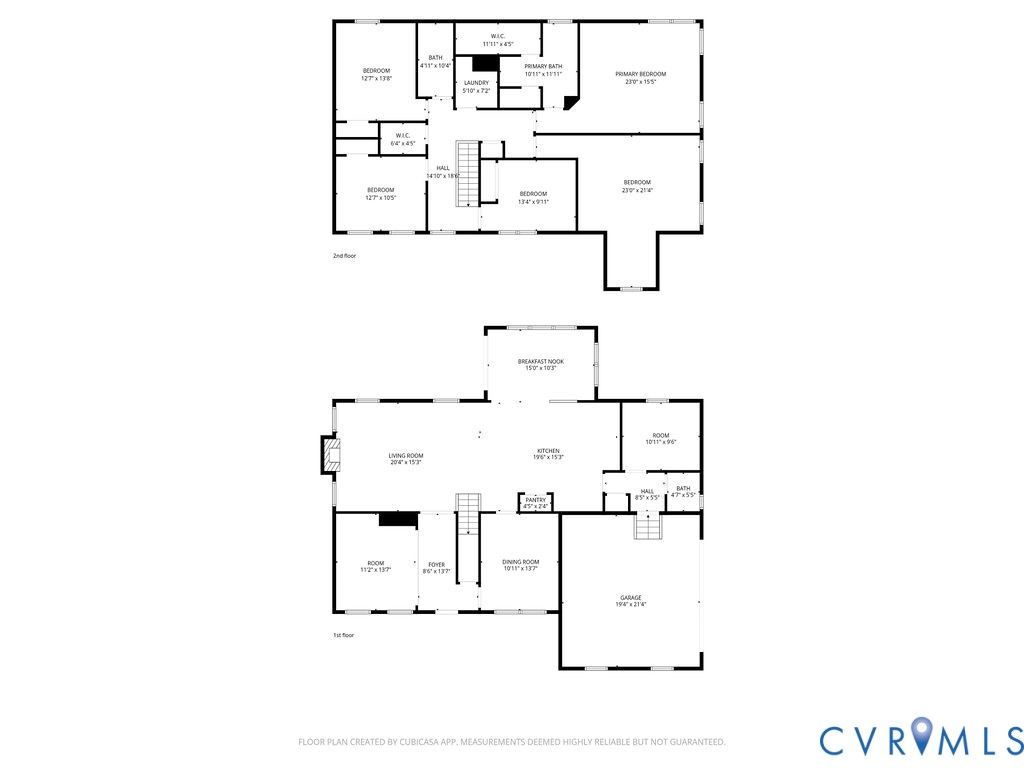
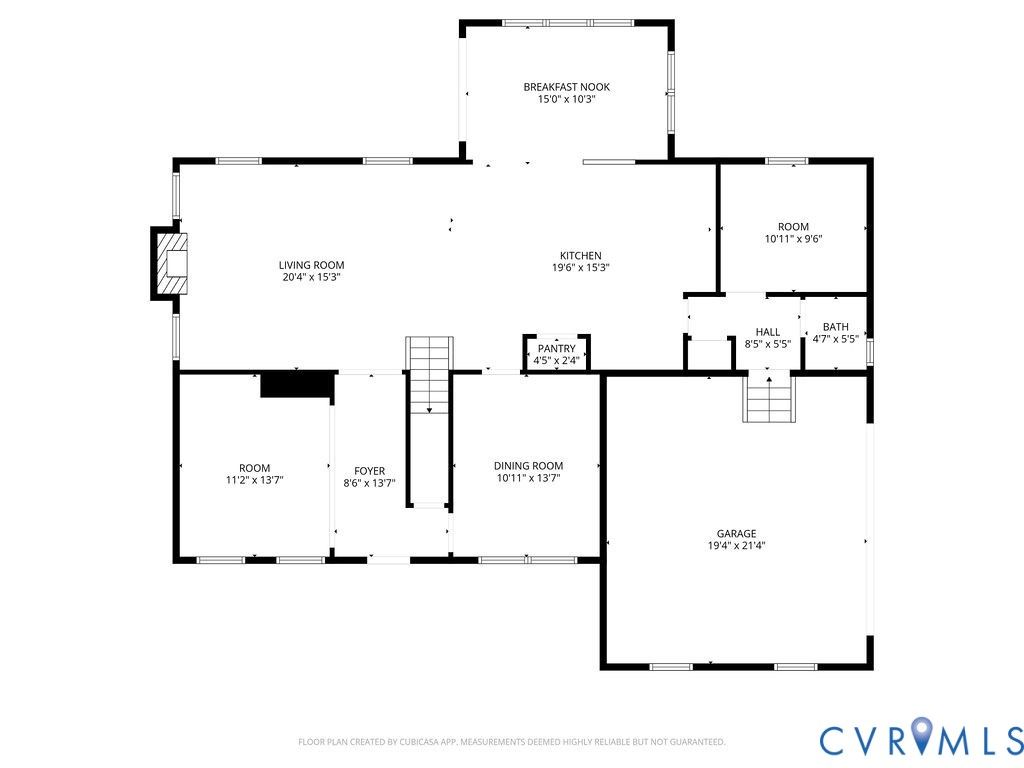
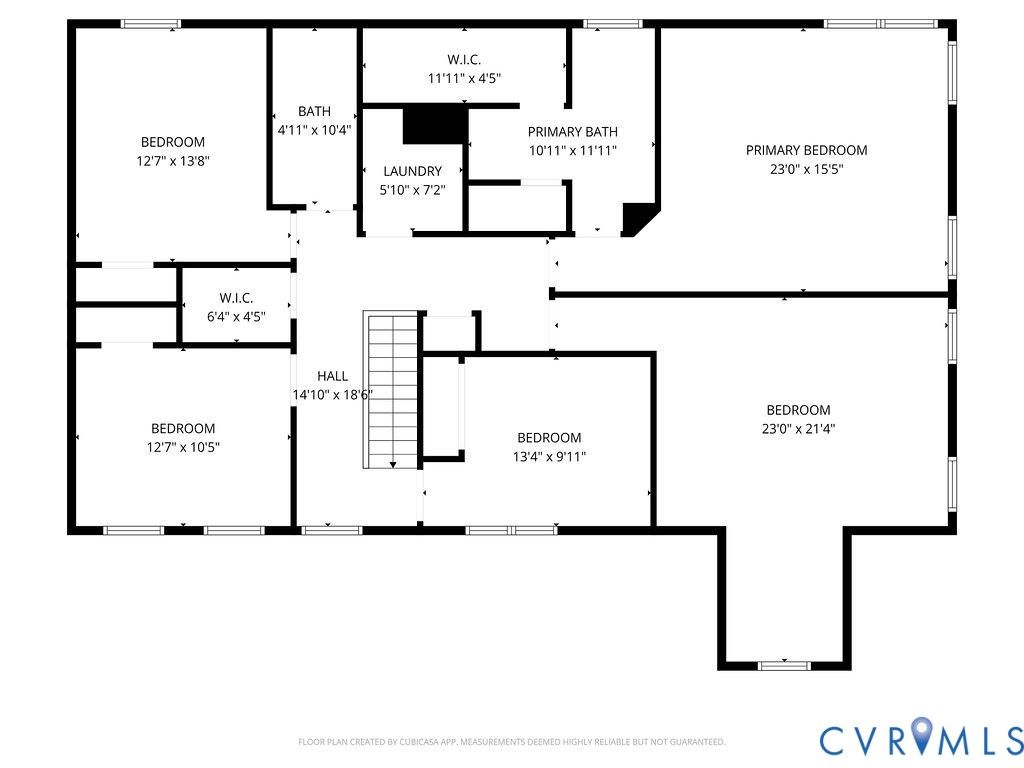
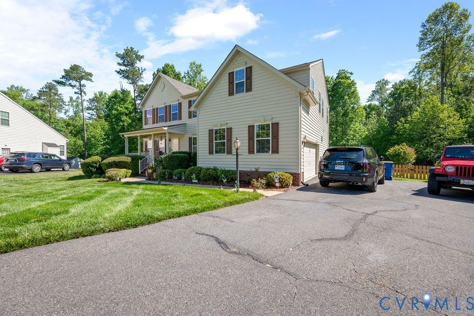
Welcome to 5106 Timsbury Pointe Drive! It sits on the LARGEST LOT in Stoney Glen South with almost 3 ACRES surrounded by nature on a quiey cul de sac. Lots of room to relax, garden, nature watch and enjoy some privacy. A newly added picket fence encloses a part of the rear yard "” perfect for pets, kids, or a kitchen garden. Mature blueberry bushes and raised beds convey. This beautifully maintained 5-BEDROOM, 2.5-BATH Transitional offers over 3,000 square feet of thoughtfully designed living space. Newly expanded hardwood floors (installed in 2023) flow throughout most of the main level, elevating the already generous formal living, kitchen and the dining room. A dedicated first-floor office handles remote work without borrowing space from anyone. Upstairs, the primary suite runs nearly 24 feet wide and features a walk-in closet and a five-piece en suite that earns the word retreat. HALL BATH RENOVATED in 2024. Four other bedrooms are spacious including the above garage FLEX SPACE perfect for a home gym or entertainment center. Fence installed in 2023. Mandatory HOA is minimal however you have access to voluntary HOA at Stoney Glen with community pool, playground, and tennis courts. 25 minutes to Downtown Richmond and 25 minutes to Fort Gregg Adams.
Property Type(s):
Single Family
| Last Updated | 7/22/2026 | Tract | Stoney Glen South |
|---|---|---|---|
| Year Built | 2010 | Community | 52 - Chesterfield |
| Garage Spaces | 2.0 | County | Chesterfield |
SCHOOLS
| Elementary School | Wells |
|---|---|
| Jr. High School | Carver |
| High School | Matoaca |
Price History
| Prior to Jun 10, '26 | $545,000 |
|---|---|
| Jun 10, '26 - Jul 17, '26 | $525,000 |
| Jul 17, '26 - Jul 22, '26 | $520,000 |
| Jul 22, '26 - Today | $519,950 |
Additional Details
| AIR | Ceiling Fan(s), Central Air |
|---|---|
| AIR CONDITIONING | Yes |
| APPLIANCES | Cooktop, Gas Water Heater, Microwave, Refrigerator |
| AREA | 52 - Chesterfield |
| BASEMENT | Crawl Space |
| CONSTRUCTION | Frame, Vinyl Siding |
| FIREPLACE | Yes |
| GARAGE | Yes |
| HEAT | Forced Air, Natural Gas |
| INTERIOR | Ceiling Fan(s), Eat-in Kitchen, Granite Counters, Walk-In Closet(s) |
| LOT | 2.872 acre(s) |
| PARKING | Attached, Driveway, Garage, Paved |
| POOL DESCRIPTION | None |
| SEWER | Public Sewer |
| STORIES | 2 |
| STYLE | Transitional, Two Story |
| SUBDIVISION | Stoney Glen South |
| TAXES | 3980.08 |
| WATER | Public |
| ZONING | R15 |
Location
Contact us about this Property
| / | |
| We respect your online privacy and will never spam you. By submitting this form with your telephone number you are consenting for Realty Richmond to contact you even if your name is on a Federal or State "Do not call List". | |
Listed with Real Broker LLC
All or a portion of the multiple Listing information is provided by the Central Virginia Regional Multiple Listing Service, LLC, from a copyrighted compilation of Listings. All CVR MLS information provided is deemed reliable but is not guaranteed accurate. The compilation of Listings and each individual Listing are ©2026 Central Virginia Regional Multiple Listing Service, LLC. All rights reserved.
IDX information is provided exclusively for consumers’ personal, non-commercial use, that it may not be used for any purpose other than to identify prospective properties consumers may be interested in purchasing
Last Updated: 7/28/26 9:46 AM PDT
This IDX solution is (c) Diverse Solutions 2026.
 Twitter
 Facebook
 Email
Email