Call Realty Richmond: 804-442-7577
Contact Realty Richmond
3711 Douglasdale Road, Richmond, VA 23221 (MLS # 2610782)
 Request More Info
 Schedule a Showing
 Share
Share
 Print
Print
|
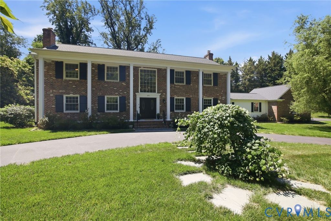
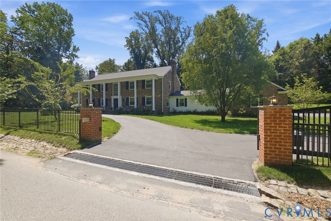
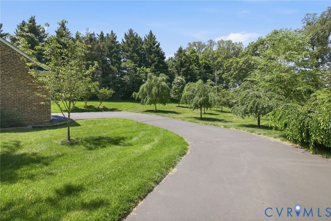
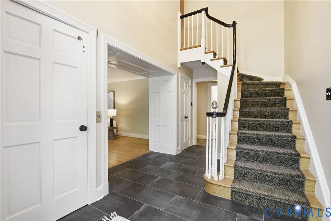
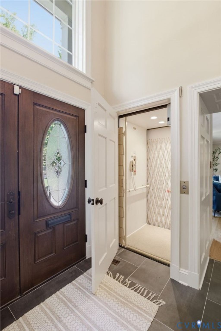
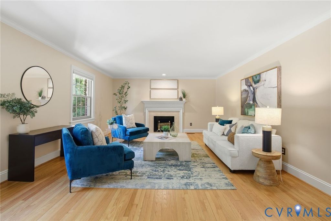
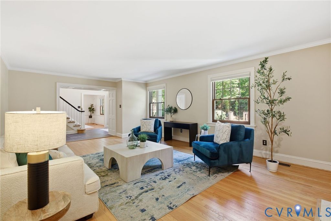
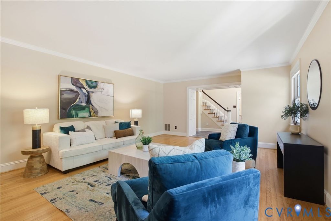
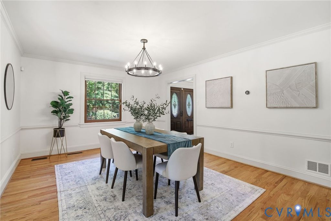
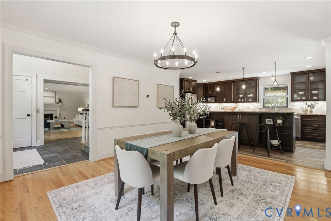
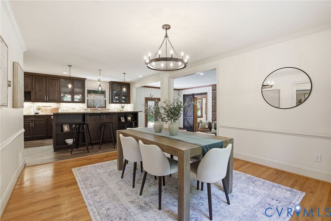
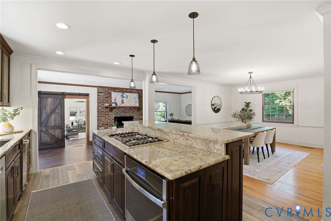
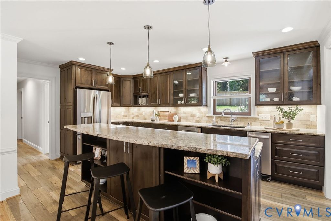
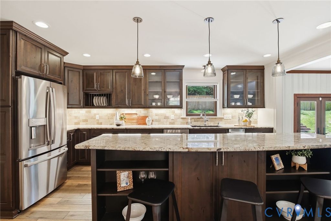
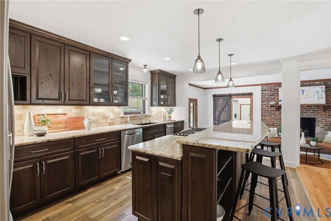
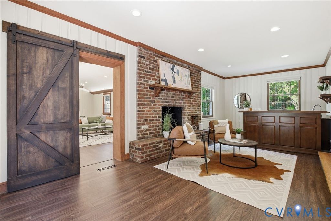
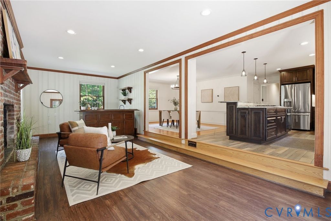
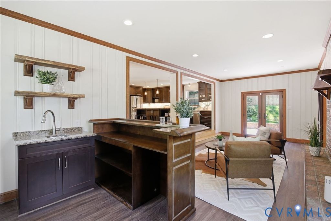
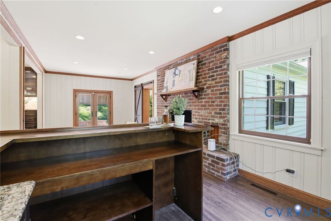
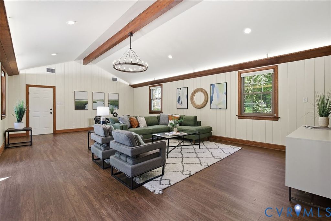
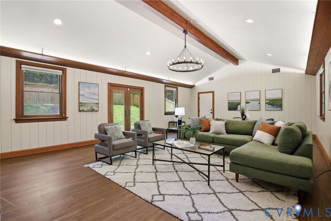
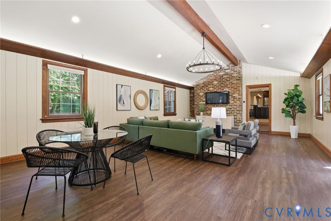
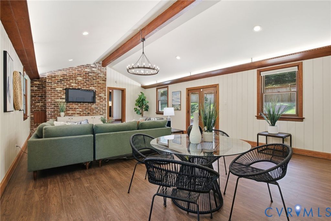
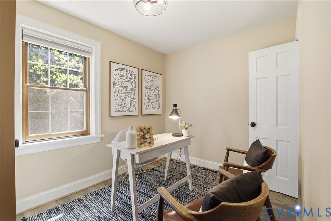
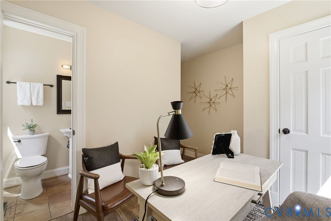
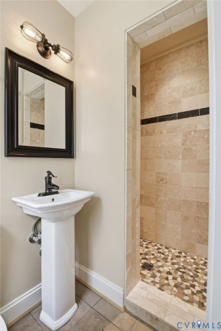
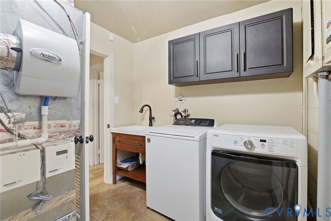
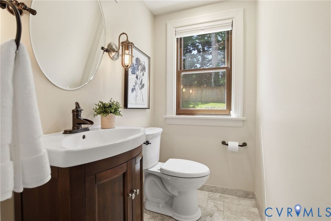
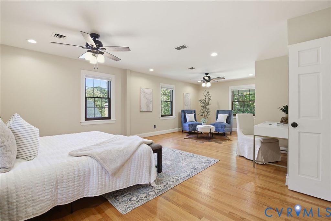
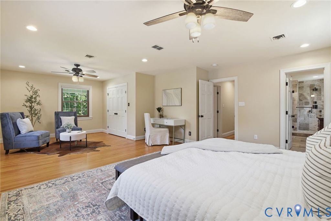
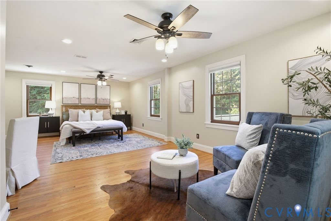
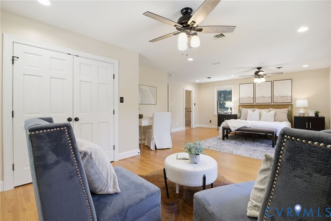
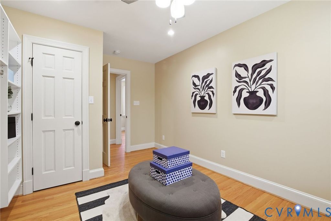
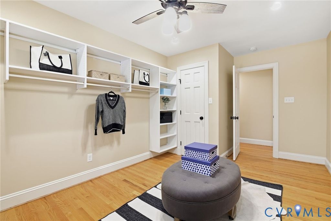
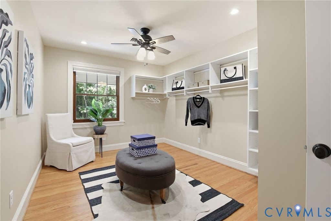
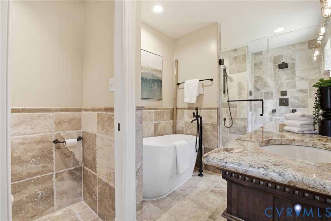
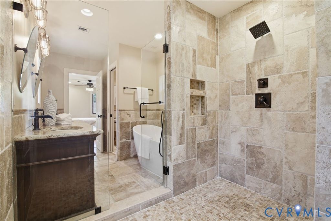
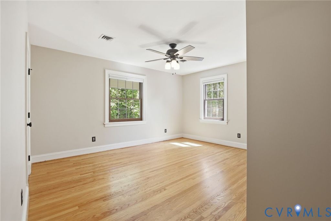
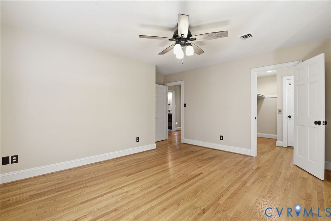
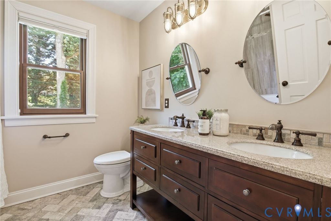
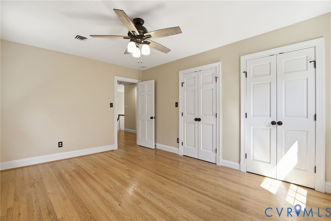
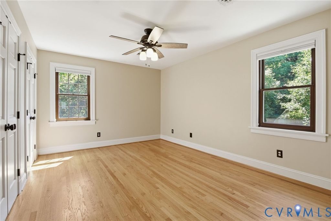
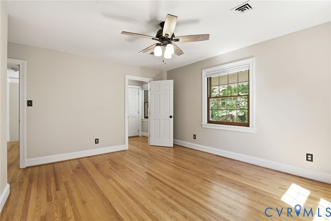
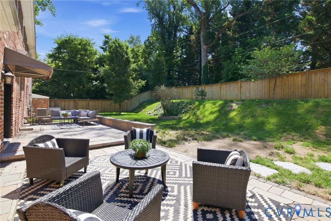
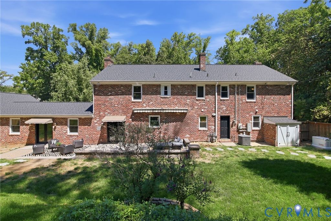
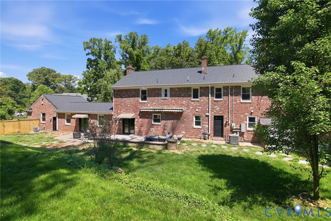
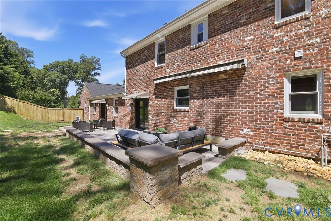
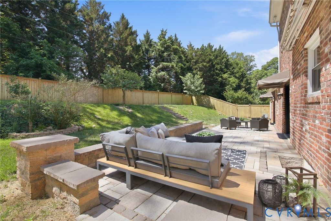
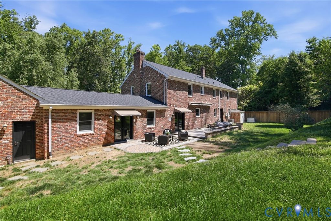
Welcome to Rothesay of Windsor Farms! Several hundreds of thousands of dollars in renovations you will not want to miss! New Roof, new Pella windows and doors, Elevator, whole house 22kw natural gas Generac generator and so much more! Custom rear manufactured stone patio with built-in seating surrounded by privacy fence. Luxurious remote entry gates and brick wing walls. So much room for entertaining! Enter through the grand, two-story foyer accessing the Formal Living and Dining Rooms, Chef's Kitchen with Huge Island with seating, Gas stove top, beautiful stone counters, custom tile backsplash, top of the line stainless appliances -- open to Dining and step down into a cozy keeping room with fireplace and bar. From there, you can either head out to the large, custom rear patio or through the sliding barn door to the huge Entertainment/Flex Space with soaring cathedral ceiling and lighted beams. There is also a first floor guest suite with full bath. Upstairs you will find a spacious Primary Suite with sitting area, luxury bath, and custom walk-in closet. Two additional bedrooms and a full bath are also located upstairs. Two car garage and a shed for your storage needs.

Property Type(s):
Single Family
| Last Updated | 5/21/2026 | Tract | Rothesay |
|---|---|---|---|
| Year Built | 1963 | Community | 20 - Richmond |
| Garage Spaces | 2.0 | County | Richmond City |
SCHOOLS
| Elementary School | Munford |
|---|---|
| Jr. High School | Albert Hill |
| High School | Thomas Jefferson |
Additional Details
| AIR | Ceiling Fan(s), Central Air, Zoned |
|---|---|
| AIR CONDITIONING | Yes |
| APPLIANCES | Cooktop, Dishwasher, Disposal, Dryer, Gas Cooktop, Gas Water Heater, Oven, Range, Range Hood, Tankless Water Heater, Trash Compactor |
| AREA | 20 - Richmond |
| BASEMENT | Crawl Space |
| CONSTRUCTION | Brick, Frame, Wood Siding |
| EXTERIOR | Awning(s), Storage |
| FIREPLACE | Yes |
| GARAGE | Yes |
| HEAT | Natural Gas, Zoned |
| INTERIOR | Cathedral Ceiling(s), Ceiling Fan(s), Double Vanity, Eat-in Kitchen, Granite Counters, High Ceilings, High Speed Internet, Kitchen Island, Master Downstairs, Pantry, Recessed Lighting, Walk-In Closet(s), Wet Bar, Wired for Data |
| LOT | 0.623 acre(s) |
| PARKING | Attached, Circular Driveway, Direct Access, Driveway, Garage, Garage Door Opener, Paved, Garage Faces Rear, Garage Faces Side |
| POOL DESCRIPTION | None |
| SEWER | Public Sewer |
| STORIES | 2 |
| STYLE | Colonial, Two Story |
| SUBDIVISION | Rothesay |
| TAXES | 12540 |
| WATER | Public |
| ZONING | R-1 |
Location
Contact us about this Property
| / | |
| We respect your online privacy and will never spam you. By submitting this form with your telephone number you are consenting for Realty Richmond to contact you even if your name is on a Federal or State "Do not call List". | |
Listed with RE/MAX Commonwealth
All or a portion of the multiple Listing information is provided by the Central Virginia Regional Multiple Listing Service, LLC, from a copyrighted compilation of Listings. All CVR MLS information provided is deemed reliable but is not guaranteed accurate. The compilation of Listings and each individual Listing are ©2026 Central Virginia Regional Multiple Listing Service, LLC. All rights reserved.
IDX information is provided exclusively for consumers’ personal, non-commercial use, that it may not be used for any purpose other than to identify prospective properties consumers may be interested in purchasing
Last Updated: 5/31/26 4:05 AM PDT
This IDX solution is (c) Diverse Solutions 2026.
 Twitter
 Facebook
 Email
Email