Call Realty Richmond: 804-442-7577
Contact Realty Richmond
410 N Belmont Avenue, Richmond, VA 23221 (MLS # 2610734)
 Request More Info
 Schedule a Showing
 Share
Share
 Print
Print
|
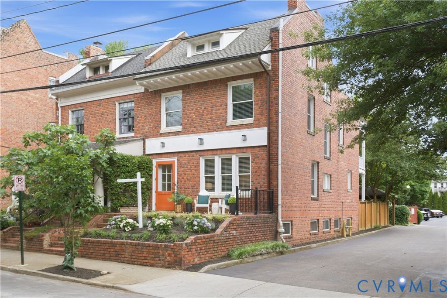
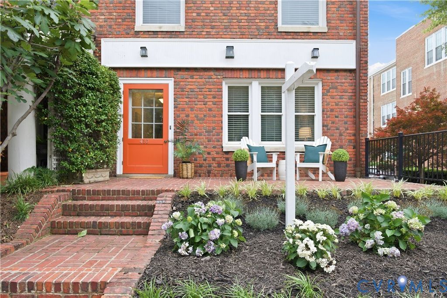
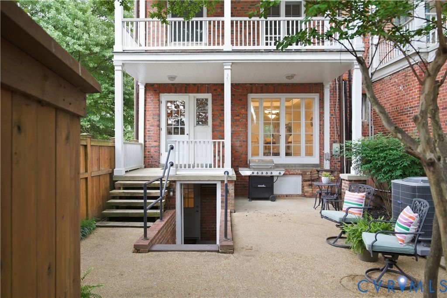
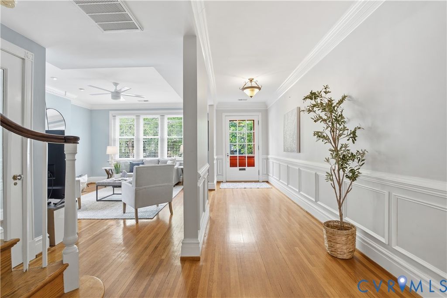
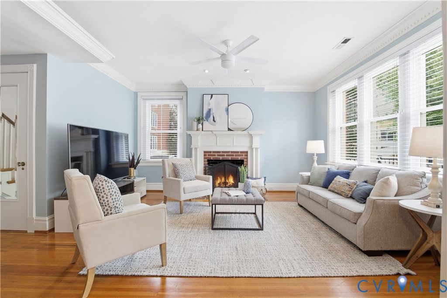
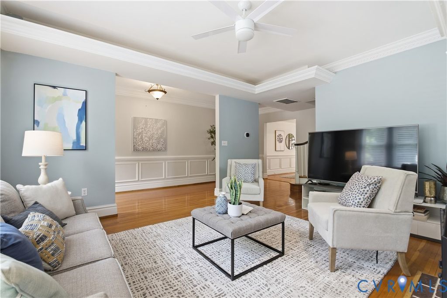
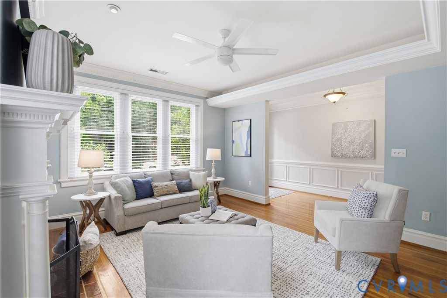
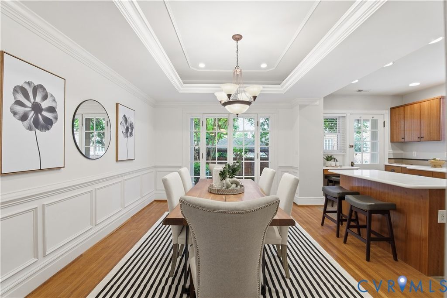
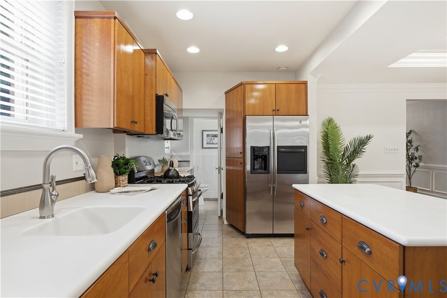
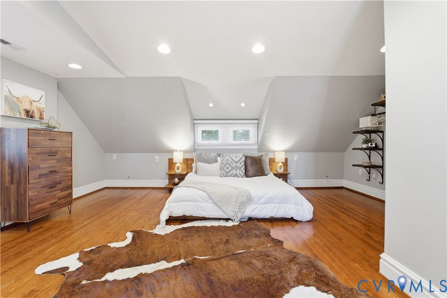
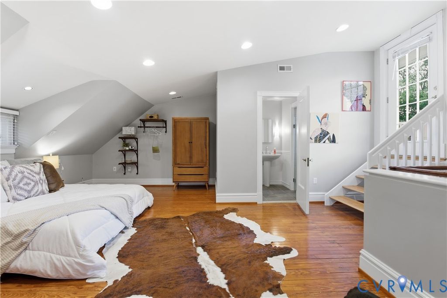
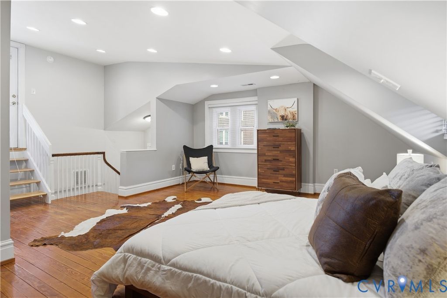
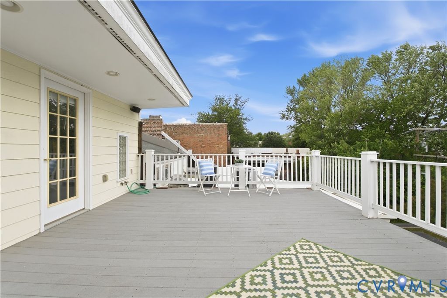
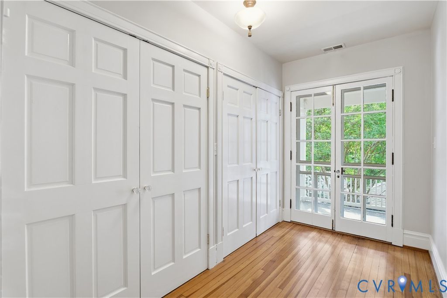
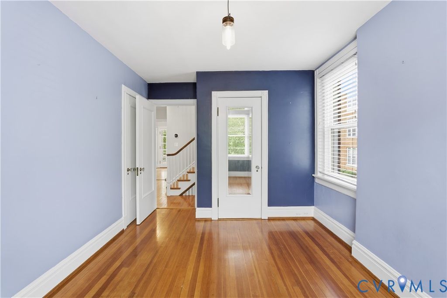
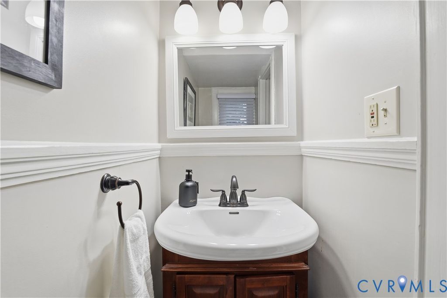
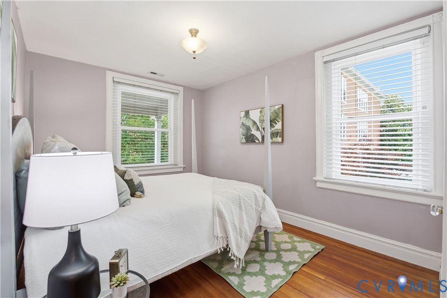
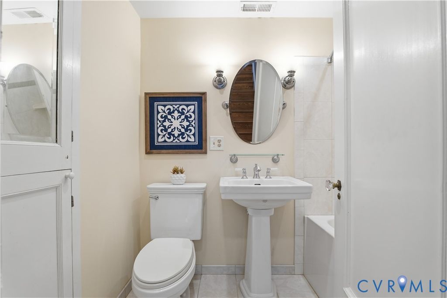
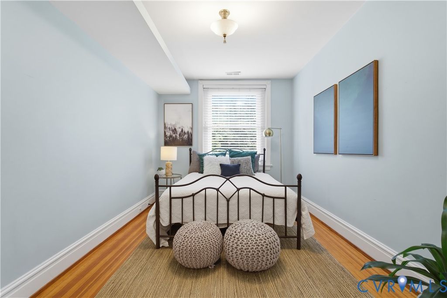
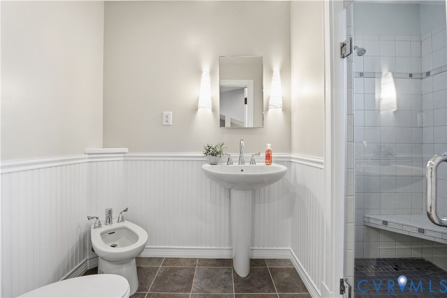
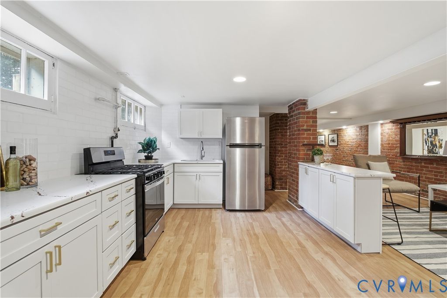
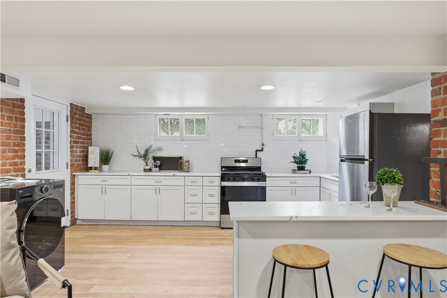
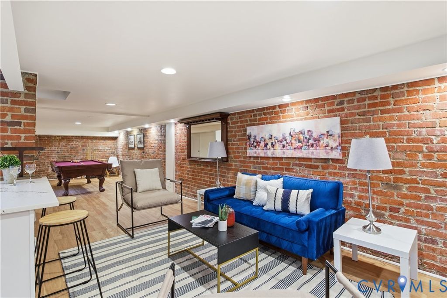
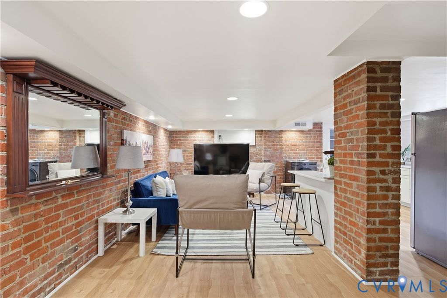
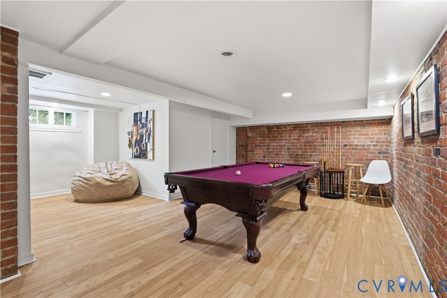
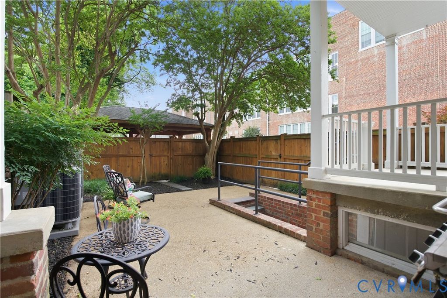
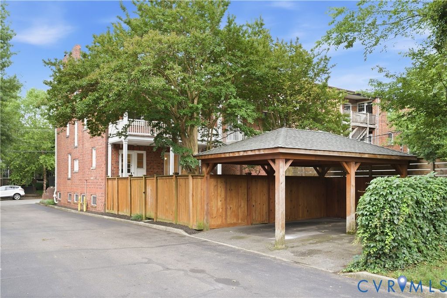
Location, private parking, and move-in ready! Located in the heart of the Museum District, this beautiful 4-bedroom, 3.5 bath home offers over 3,000 square feet of living space across four finished levels. Perched on a high lot in one of Richmond's most desirable neighborhoods, you're just a stone's throw from top-rated restaurants, neighborhood coffee shops, wine/cheese shops, bakeries, the VMFA and Carytown. Step inside to discover a light-filled interior featuring soaring custom ceilings and hardwood floors throughout. The main level offers a seamless, open floor plan ideal for entertaining. The spacious dining room flows effortlessly into the kitchen, which features an island, stainless steel appliances, recessed lighting, tray ceilings, and crown mouldings. The second-floor features three generously sized bedrooms, a full bath, and a convenient, spacious laundry area. The outdoor living space is truly impressive, featuring a spacious front porch, a second-floor balcony, and a private rooftop deck off the primary suite. The finished basement is a standout feature, showcasing gorgeous, exposed brick walls, a full bath, and a private entrance, perfect for an in-law suite, guest quarters, or an income-producing opportunity. The rear of the home includes a privacy fence, two off-street parking spaces and a covered carport. Both HVAC units were replaced in 2025.



Property Type(s):
Single Family
| Last Updated | 5/27/2026 | Tract | None |
|---|---|---|---|
| Year Built | 1914 | Community | 10 - Richmond |
| County | Richmond City |
SCHOOLS
| Elementary School | Lois-Harrison Jones |
|---|---|
| Jr. High School | Albert Hill |
| High School | Thomas Jefferson |
Additional Details
| AIR | Ceiling Fan(s), Heat Pump, Zoned |
|---|---|
| AIR CONDITIONING | Yes |
| APPLIANCES | Cooktop, Dishwasher, Gas Cooktop, Gas Water Heater, Microwave, Oven, Refrigerator |
| AREA | 10 - Richmond |
| BASEMENT | Partial, Partially Finished, Yes |
| CONSTRUCTION | Brick, Plaster |
| FIREPLACE | Yes |
| HEAT | Electric, Heat Pump, Zoned |
| INTERIOR | Ceiling Fan(s), Granite Counters, High Ceilings, Kitchen Island, Recessed Lighting |
| LOT | 2348 sq ft |
| PARKING | Off Street, On Street |
| POOL DESCRIPTION | None |
| SEWER | Public Sewer |
| STORIES | 2 |
| STYLE | Row House |
| SUBDIVISION | None |
| TAXES | 9084 |
| WATER | Public |
| ZONING | R-6 |
Location
Contact us about this Property
| / | |
| We respect your online privacy and will never spam you. By submitting this form with your telephone number you are consenting for Realty Richmond to contact you even if your name is on a Federal or State "Do not call List". | |
Listed with Compass
All or a portion of the multiple Listing information is provided by the Central Virginia Regional Multiple Listing Service, LLC, from a copyrighted compilation of Listings. All CVR MLS information provided is deemed reliable but is not guaranteed accurate. The compilation of Listings and each individual Listing are ©2026 Central Virginia Regional Multiple Listing Service, LLC. All rights reserved.
IDX information is provided exclusively for consumers’ personal, non-commercial use, that it may not be used for any purpose other than to identify prospective properties consumers may be interested in purchasing
Last Updated: 5/31/26 12:41 AM PDT
This IDX solution is (c) Diverse Solutions 2026.
 Twitter
 Facebook
 Email
Email