Call Realty Richmond: 804-442-7577
Contact Realty Richmond
13245 Piney Grove Court, Richmond, VA 23238 (MLS # 2610303)
 Request More Info
 Schedule a Showing
 Share
Share
 Print
Print
|
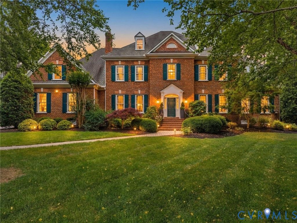
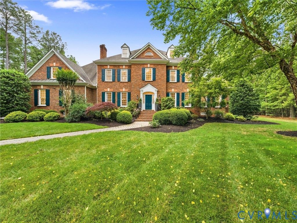
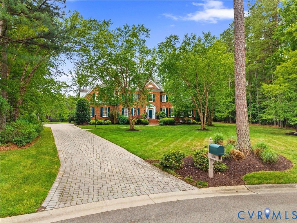
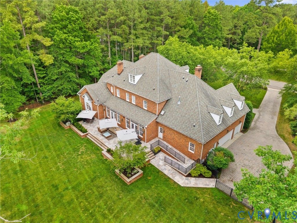
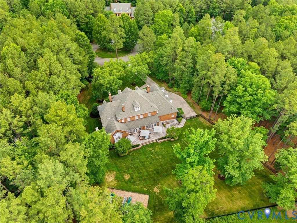
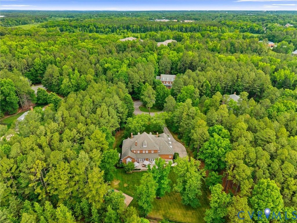
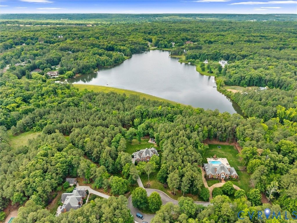
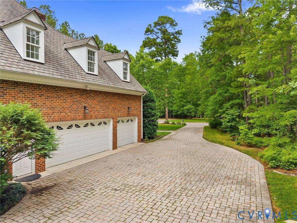
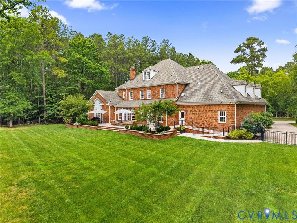
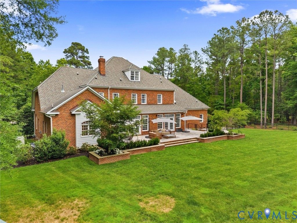
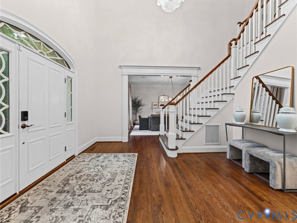
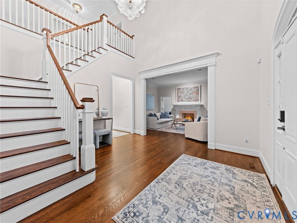
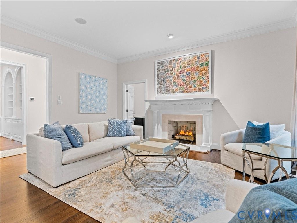
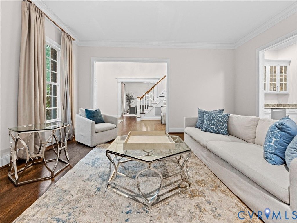
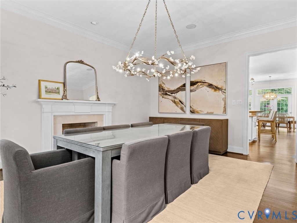
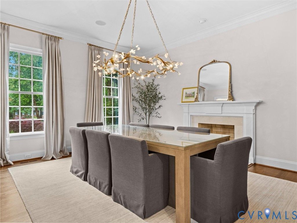
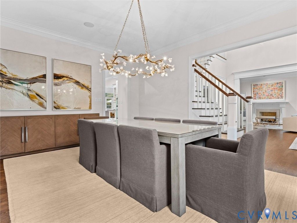
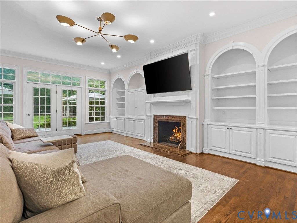
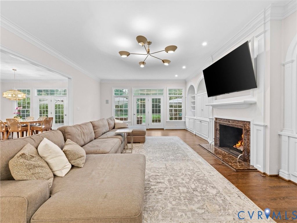
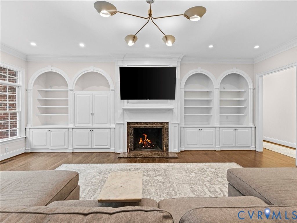
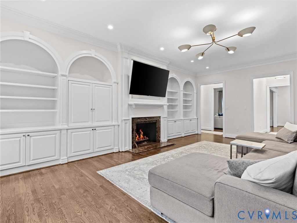
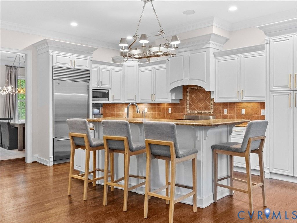
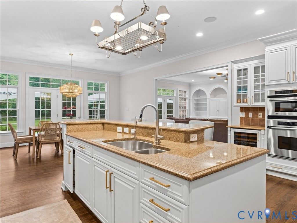
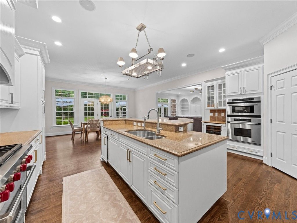
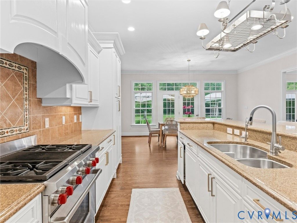
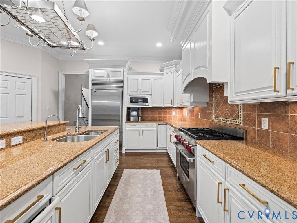
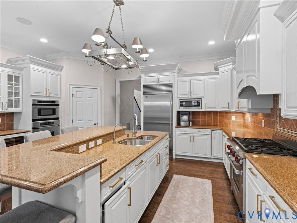
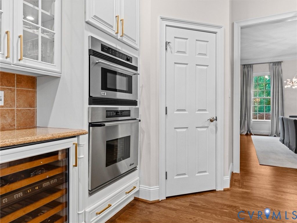
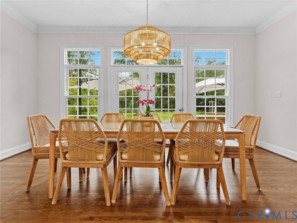
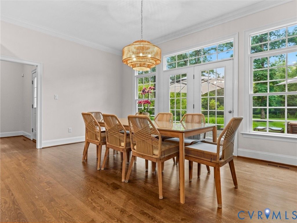
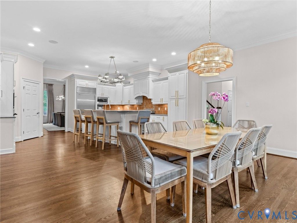
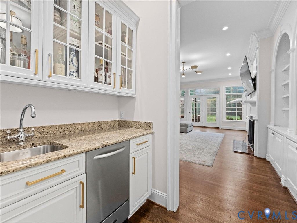
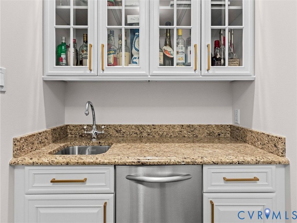
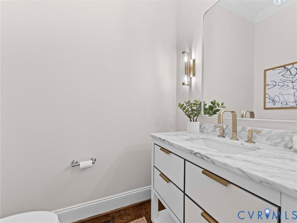
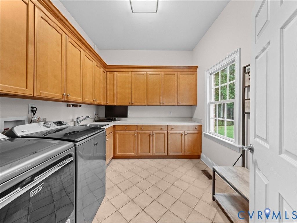
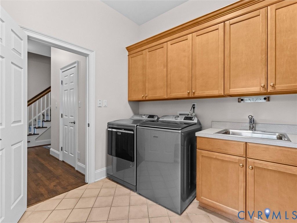
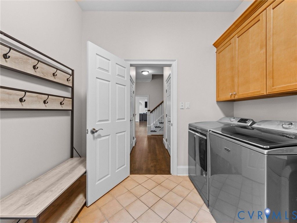
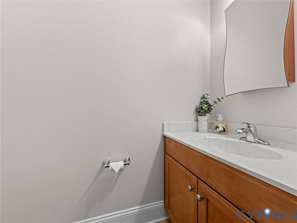
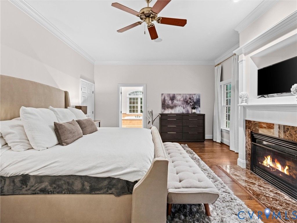
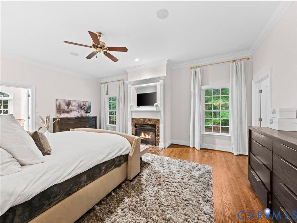
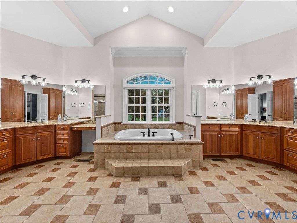
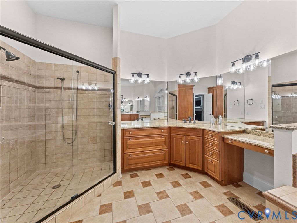
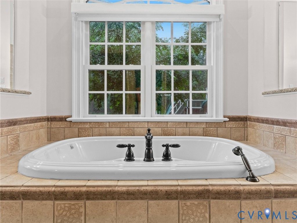
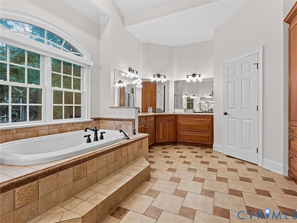
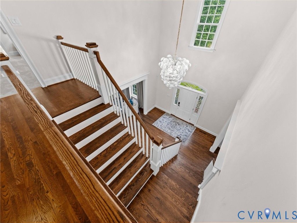
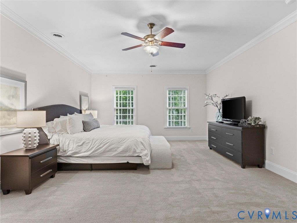
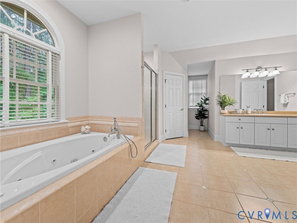
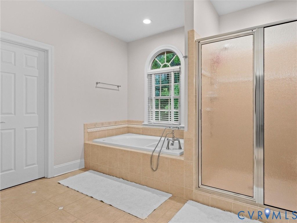
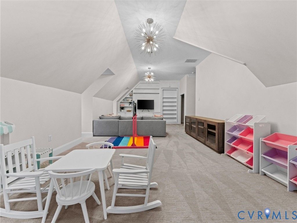
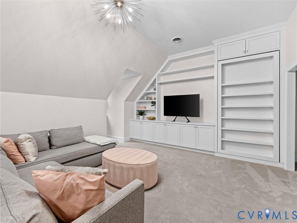
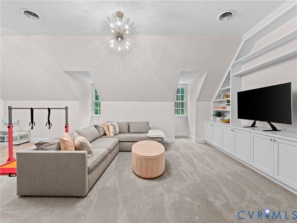
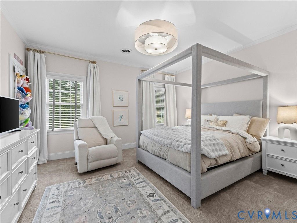
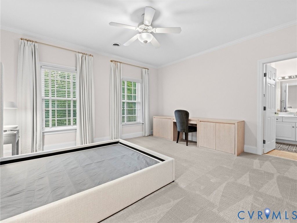
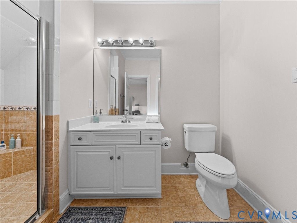
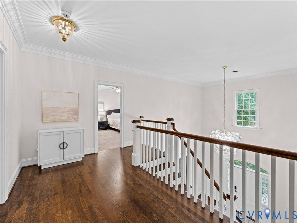
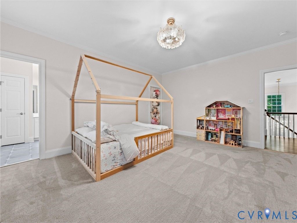
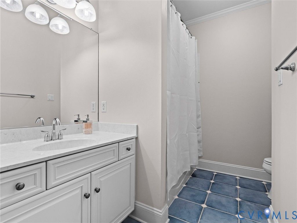
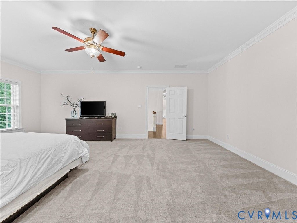
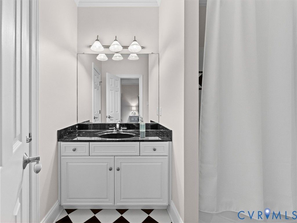
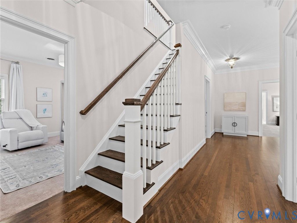
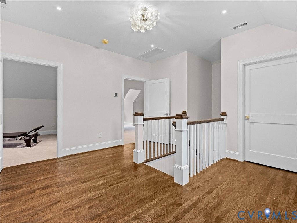
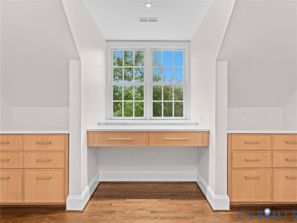
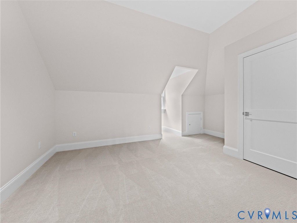
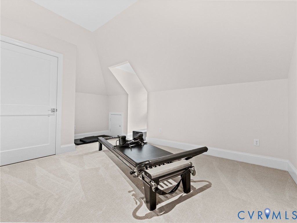
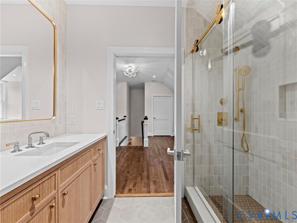
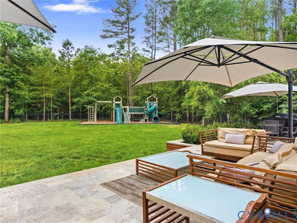
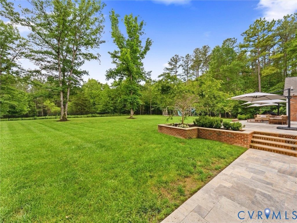
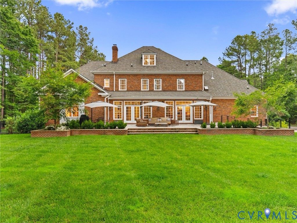
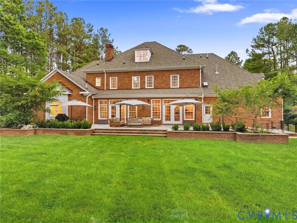
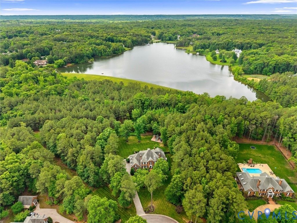
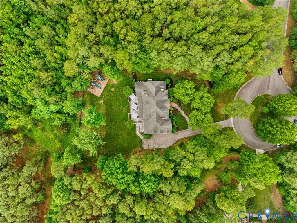
Set on a quiet cul-de-sac in Rivergate, Goochland County's premier gated lake community, this timeless custom brick estate offers exceptional scale, privacy, and extensive recent improvements. Encompassing over 7,200 square feet with 7 bedrooms, 6 full baths, and 2 half baths, the home has been thoughtfully renovated and expanded with a refined balance of elegance and functionality. Expansive formal rooms, informal gathering spaces, hardwood floors, refined millwork, designer lighting, and multiple bedroom suite options create a floor plan equally suited for entertaining and everyday living. The updated chef's kitchen features a Wolf gas cooktop with oven and opens seamlessly to the main living areas. A dramatic architect-designed attic expansion completed in 2026 further enhances the home's flexibility and livability, while an expansive recreation and playroom provides exceptional bonus space ideal for entertaining, recreation, or multigenerational living. The outdoor setting has been extensively reimagined to create a truly private resort-style environment. Significant landscaping and hardscaping improvements include a custom stone patio, professional landscape design, integrated irrigation, custom ironwork, new fencing, and extensive tree clearing designed to maximize both usable outdoor space and the estate-like setting. Approximately 40 acres of neighborhood-owned woodlands surround the rear of the property, creating an exceptionally serene backdrop and enhanced sense of seclusion. Additional highlights include a whole-house 48kW generator, custom playground installation, oversized 3-car garage, and HOA-approved pool plans with professionally designed concepts already in place, offering the next owner an exceptional opportunity to further personalize the estate grounds.













Property Type(s):
Single Family
| Last Updated | 5/28/2026 | Tract | Rivergate |
|---|---|---|---|
| Year Built | 2002 | Community | 24 - Goochland |
| Garage Spaces | 3.0 | County | Goochland |
SCHOOLS
| Elementary School | Randolph |
|---|---|
| Jr. High School | Goochland |
| High School | Goochland |
Additional Details
| AIR | Ceiling Fan(s), Central Air, Heat Pump, Zoned |
|---|---|
| AIR CONDITIONING | Yes |
| AMENITIES | Insurance, Security, Snow Removal |
| APPLIANCES | Cooktop, Dishwasher, Dryer, Exhaust Fan, Gas Cooktop, Gas Water Heater, Ice Maker, Microwave, Oven, Refrigerator, Washer, Wine Cooler |
| AREA | 24 - Goochland |
| BASEMENT | Crawl Space |
| CONSTRUCTION | Block, Brick, Frame |
| EXTERIOR | Lighting |
| FIREPLACE | Yes |
| GARAGE | Yes |
| HEAT | Exhaust Fan, Fireplace Insert, Forced Air, Heat Pump, Natural Gas, Zoned |
| HOA DUES | 4400|Annually |
| INTERIOR | Bookcases, Built-in Features, Ceiling Fan(s), Double Vanity, Eat-in Kitchen, Granite Counters, High Ceilings, High Speed Internet, Master Downstairs, Pantry, Recessed Lighting, Walk-In Closet(s), Wired for Data |
| LOT | 2.439 acre(s) |
| LOT DESCRIPTION | Cul-De-Sac |
| PARKING | Direct Access, Driveway, Garage Door Opener, Paved |
| POOL DESCRIPTION | None |
| SEWER | Public Sewer |
| STORIES | 2 |
| STYLE | Colonial |
| SUBDIVISION | Rivergate |
| TAXES | 9940.15 |
| UTILITIES | Cable Available |
| WATER | Public |
| WATERFRONT DESCRIPTION | Waterfront Access, Lake |
| ZONING | R-1 |
Location
Contact us about this Property
| / | |
| We respect your online privacy and will never spam you. By submitting this form with your telephone number you are consenting for Realty Richmond to contact you even if your name is on a Federal or State "Do not call List". | |
Listed with Shaheen Ruth Martin & Fonville
All or a portion of the multiple Listing information is provided by the Central Virginia Regional Multiple Listing Service, LLC, from a copyrighted compilation of Listings. All CVR MLS information provided is deemed reliable but is not guaranteed accurate. The compilation of Listings and each individual Listing are ©2026 Central Virginia Regional Multiple Listing Service, LLC. All rights reserved.
IDX information is provided exclusively for consumers’ personal, non-commercial use, that it may not be used for any purpose other than to identify prospective properties consumers may be interested in purchasing
Last Updated: 5/30/26 11:48 PM PDT
This IDX solution is (c) Diverse Solutions 2026.
 Twitter
 Facebook
 Email
Email