Call Realty Richmond: 804-442-7577
Contact Realty Richmond
3411 Rock Creek Villa Drive, Quinton, VA 23141 (MLS # 2610020)
 Request More Info
 Schedule a Showing
 Share
Share
 Print
Print

|
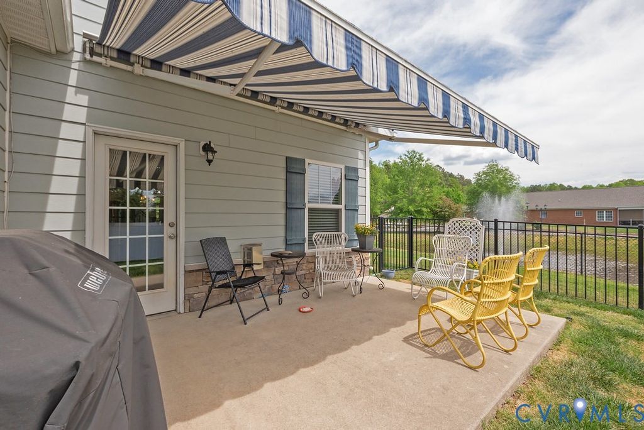
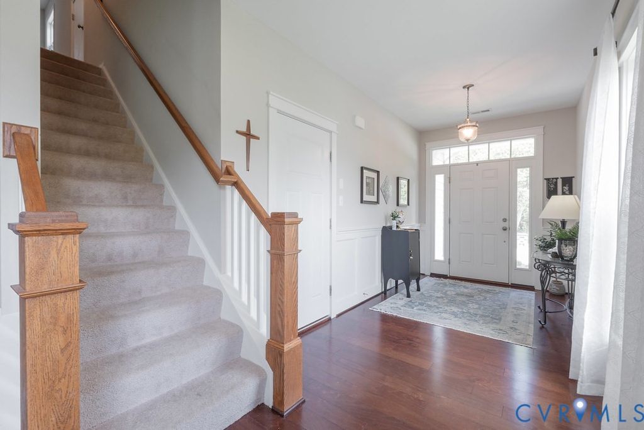
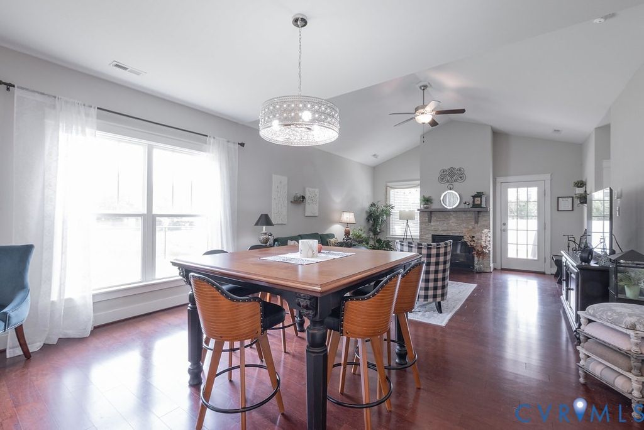
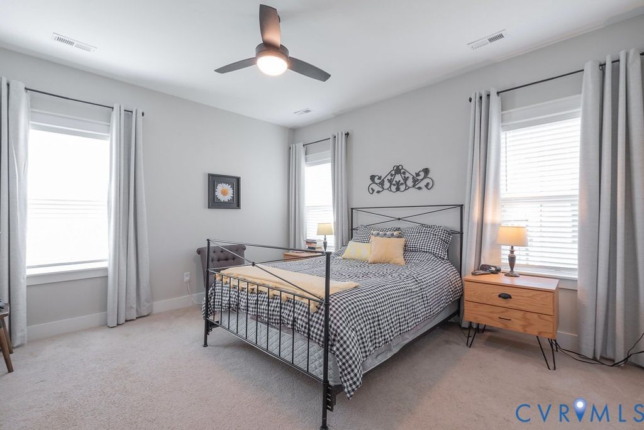
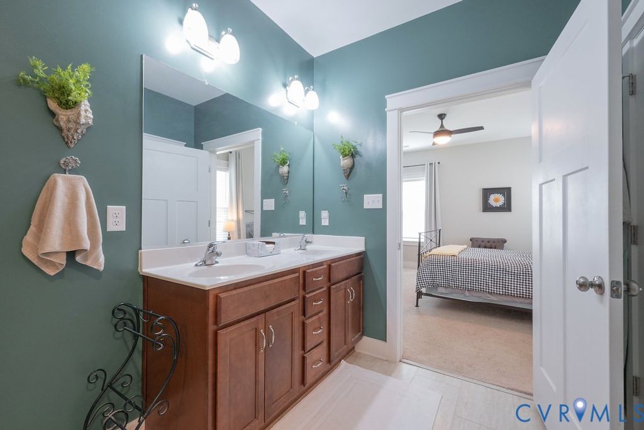
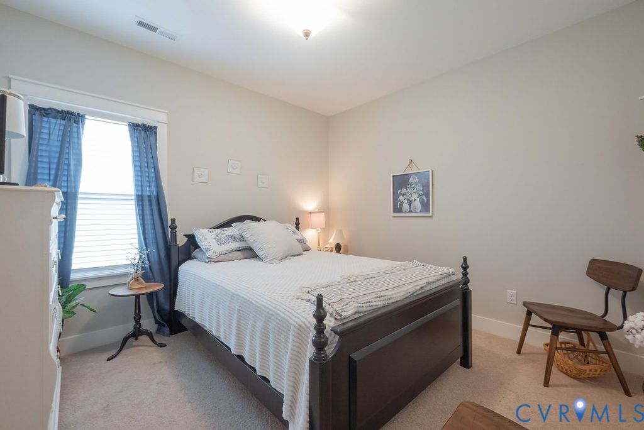
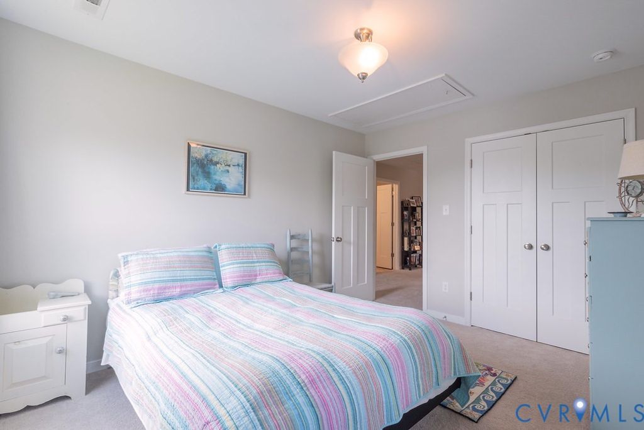
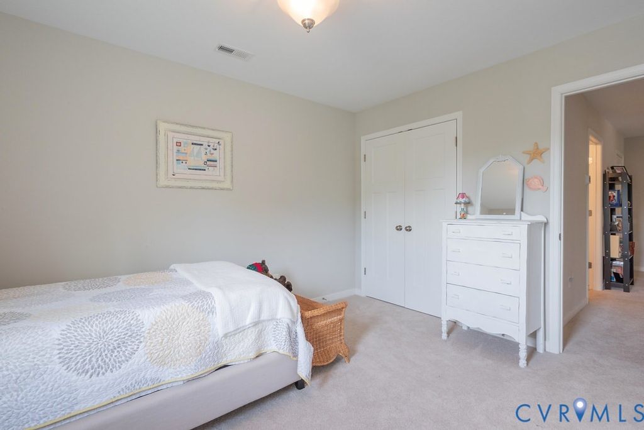
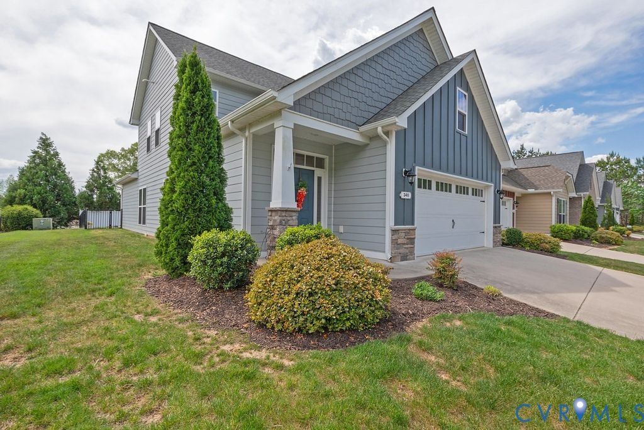
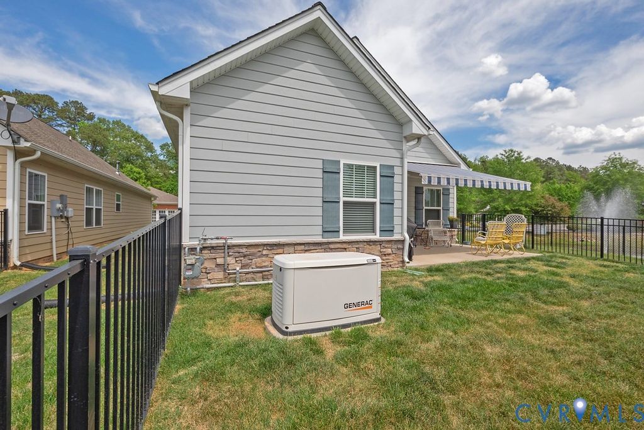
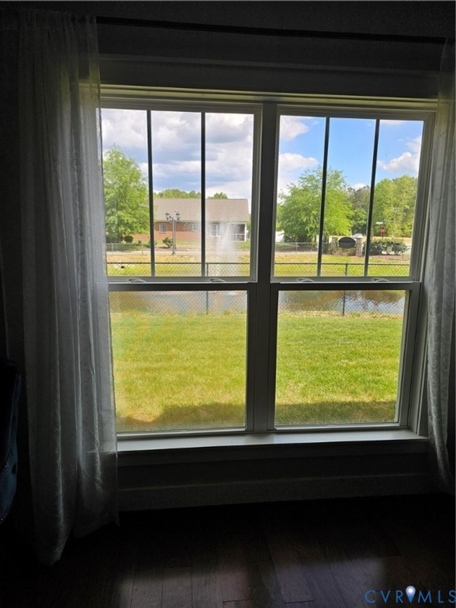
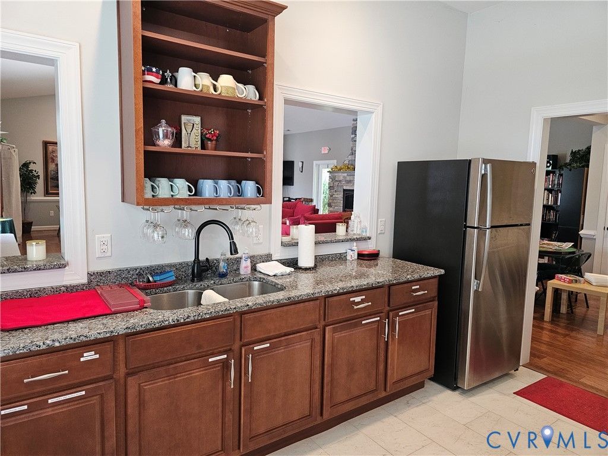
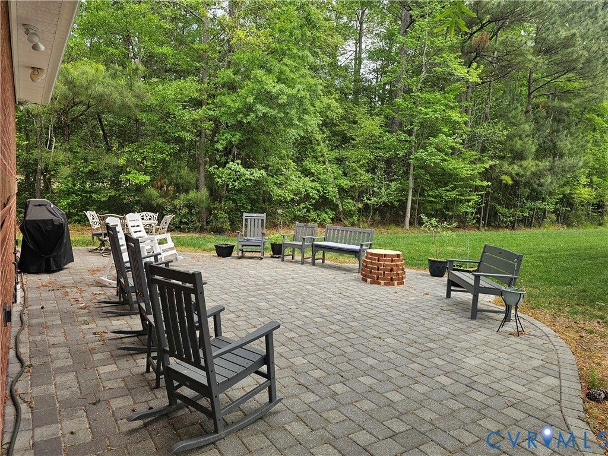
Welcome to this beautifully upgraded former model home nestled in a desirable 55+ active adult community! Perfectly situated beside the community Pond, enjoy peaceful mornings with stunning water fountain views right from your dining room window! This spacious home offers 4 bedrooms and 3 full baths, featuring an open and inviting floor plan with 9-foot ceilings on the first level and gleaming hardwood floors. The well-appointed kitchen has a large island, granite countertops, stone backsplash, gas cooking, and a pantry"”seamlessly opening to the dining area and family room with a cozy gas fireplace. The first-floor primary suite offers a beautifully tiled shower with built-in seat, a spacious walk-through closet, and direct access to the laundry room. A second bedroom and full bath are also located on the main level. Upstairs, you'll find two additional spacious bedrooms, a full bath, and a second family room/Office/Flex Room, complete with a large game/storage closet"”perfect for guests or additional living space. Additional highlights include a 2-car attached garage, whole-house generator, walk-out patio with retractable sun awning, and a fenced rear yard ideal for pets. But that Fountain steals the show! Enjoy low-maintenance living with community amenities that include a clubhouse with a fully stocked kitchen, fitness center, outdoor patio seating, gazebo, plus trash and snow removal. Conveniently located within walking distance to shops and restaurants, near the new VCU emergency facility, wineries, and golf courses. Easy access to Interstate 64, just off Route 60, with quick drives to both Richmond and Williamsburg. Don't miss this rare opportunity to enjoy comfort, convenience, and scenic living all in one!

























Property Type(s):
Single Family
| Last Updated | 5/19/2026 | Tract | Rock Creek Villas |
|---|---|---|---|
| Year Built | 2019 | Community | 46 - New Kent |
| Garage Spaces | 2.0 | County | New Kent |
SCHOOLS
| Elementary School | Quinton |
|---|---|
| Jr. High School | New Kent |
| High School | New Kent |
Price History
| Prior to May 19, '26 | $463,500 |
|---|---|
| May 19, '26 - Today | $459,500 |
Additional Details
| ADULT COMMUNITY | Yes |
|---|---|
| AIR | Central Air |
| AIR CONDITIONING | Yes |
| AMENITIES | Maintenance Grounds, Maintenance Structure, Snow Removal, Trash |
| APPLIANCES | Cooktop, Dishwasher, Disposal, Gas Cooktop, Gas Water Heater |
| AREA | 46 - New Kent |
| CONSTRUCTION | Brick, Frame, HardiPlank Type |
| EXTERIOR | Awning(s) |
| FIREPLACE | Yes |
| GARAGE | Yes |
| HEAT | Forced Air, Heat Pump, Natural Gas |
| HOA DUES | 275|Monthly |
| INTERIOR | Granite Counters, High Ceilings, Kitchen Island, Master Downstairs, Pantry, Walk-In Closet(s) |
| LOT | 4792 sq ft |
| PARKING | Attached, Driveway, Garage, Garage Door Opener, Off Street, Oversized, Paved |
| POOL DESCRIPTION | None |
| SEWER | Public Sewer |
| STORIES | 2 |
| STYLE | Patio Home, Ranch |
| SUBDIVISION | Rock Creek Villas |
| TAXES | 3819 |
| VIEW | Yes |
| VIEW DESCRIPTION | Water |
| WATER | Public |
| WATER ACCESS | community pond with fountain |
| WATERFRONT | Yes |
| WATERFRONT DESCRIPTION | Pond |
| ZONING | PUD |
Location
Contact us about this Property
| / | |
| We respect your online privacy and will never spam you. By submitting this form with your telephone number you are consenting for Realty Richmond to contact you even if your name is on a Federal or State "Do not call List". | |
Listed with Virginia Capital Realty
All or a portion of the multiple Listing information is provided by the Central Virginia Regional Multiple Listing Service, LLC, from a copyrighted compilation of Listings. All CVR MLS information provided is deemed reliable but is not guaranteed accurate. The compilation of Listings and each individual Listing are ©2026 Central Virginia Regional Multiple Listing Service, LLC. All rights reserved.
IDX information is provided exclusively for consumers’ personal, non-commercial use, that it may not be used for any purpose other than to identify prospective properties consumers may be interested in purchasing
Last Updated: 5/30/26 7:15 PM PDT
This IDX solution is (c) Diverse Solutions 2026.
 Twitter
 Facebook
 Email
Email