Call Realty Richmond: 804-442-7577
Contact Realty Richmond
8142 Lake Margaret Terrace, Chesterfield, VA 23838 (MLS # 2609203)
 Request More Info
 Schedule a Showing
 Share
Share
 Print
Print
|
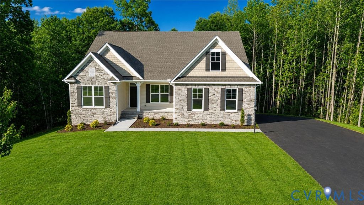
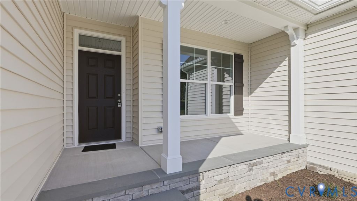
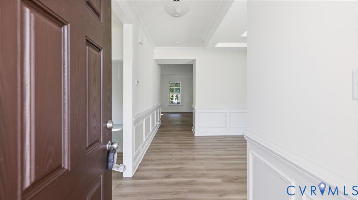
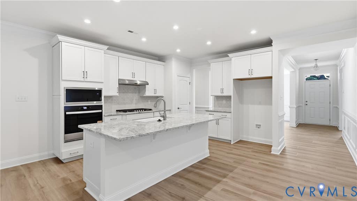
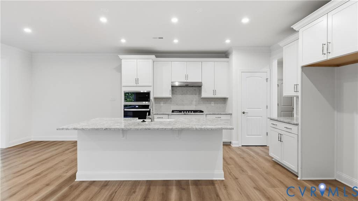
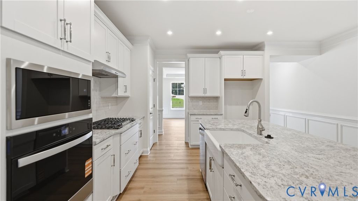
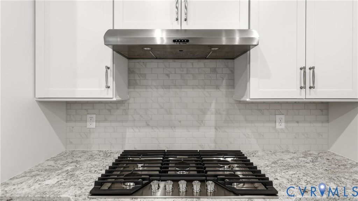
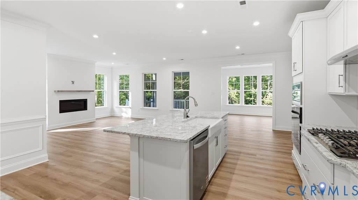
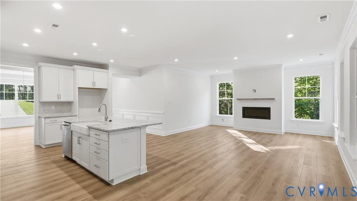
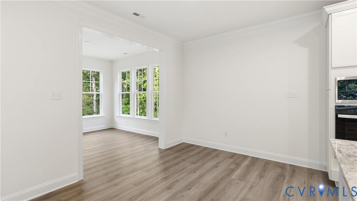
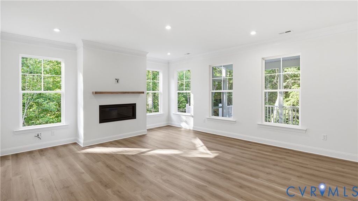
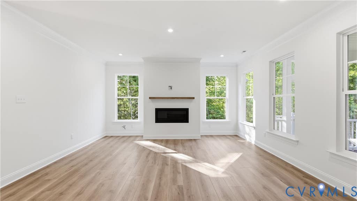
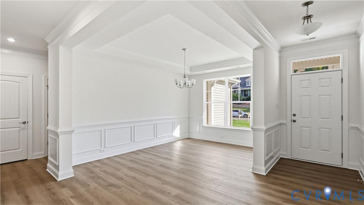
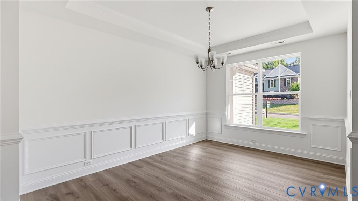
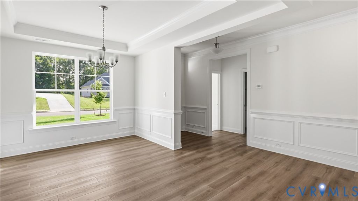
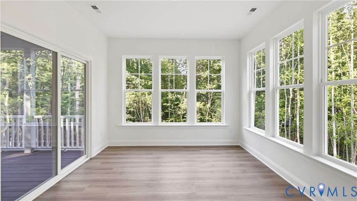
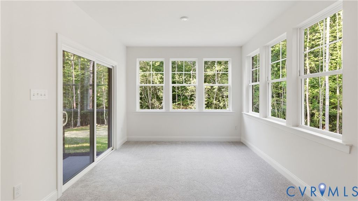
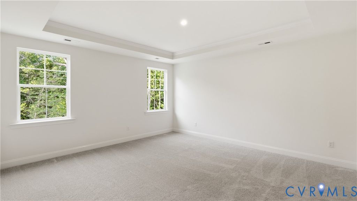
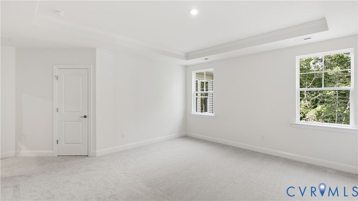
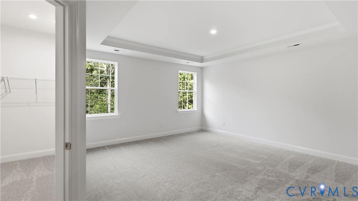
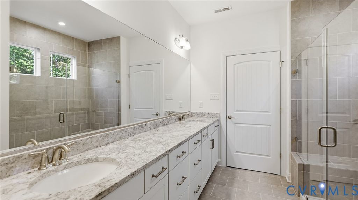
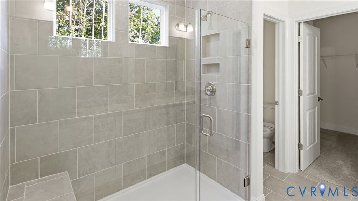
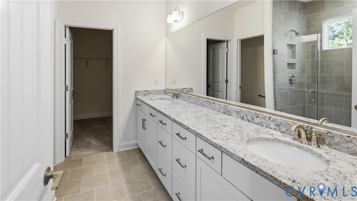
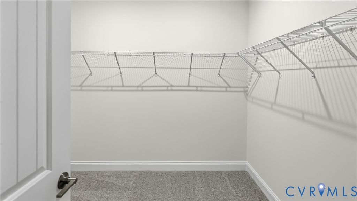
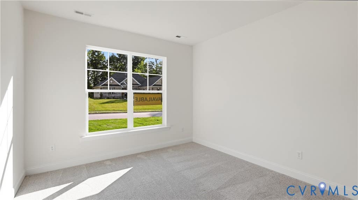
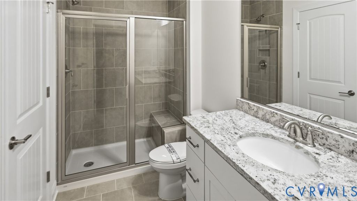
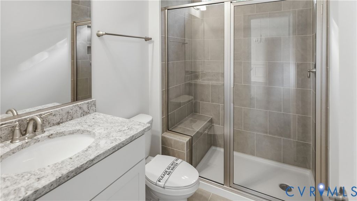
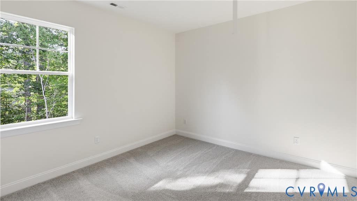
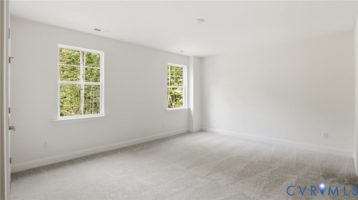
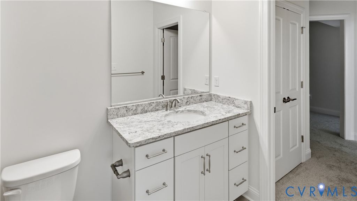
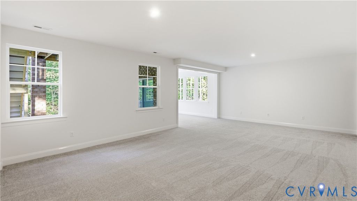
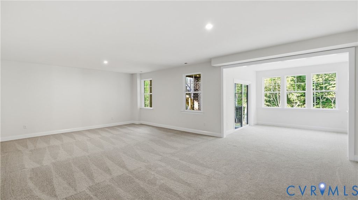
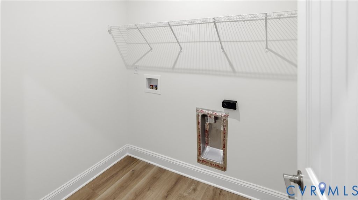
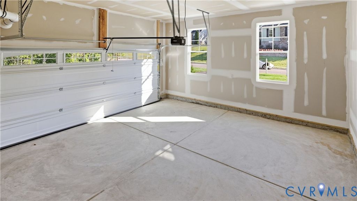
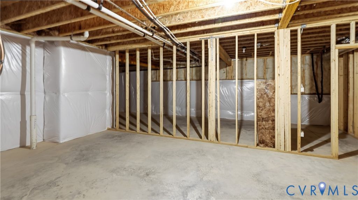
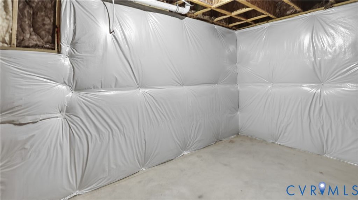
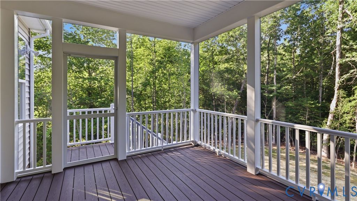
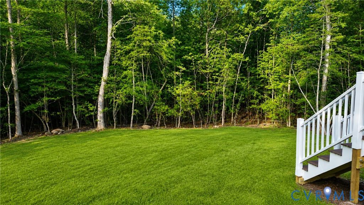
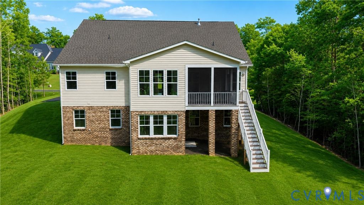
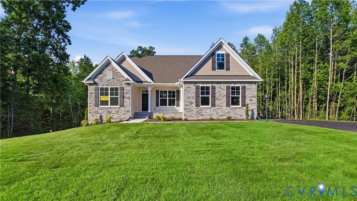
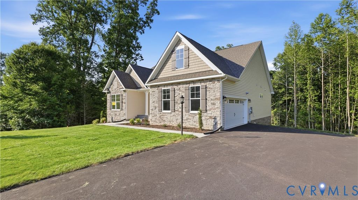
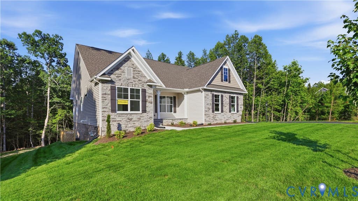
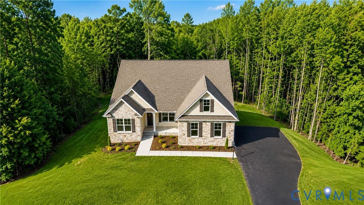
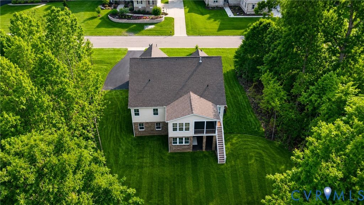
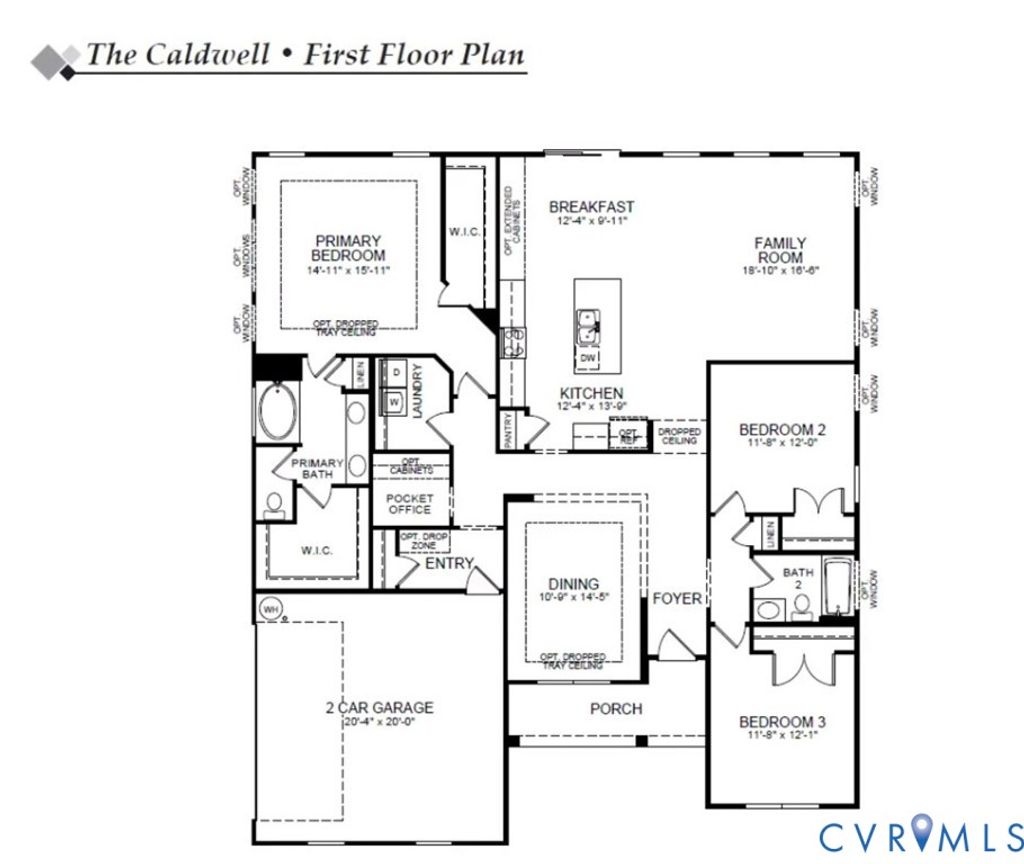
This home is MOVE-IN READY! The Caldwell features four bedrooms, three full baths, a two-car garage, and a finished walkout basement. As you step inside, you'll be greeted by the formal dining room featuring a tray ceiling directly off the foyer. The kitchen features an island, pantry, granite countertops, stainless steel appliances, and LED recessed lighting. A separate breakfast area adjoining the kitchen leads into the sunroom, which provides access to the composite deck. The spacious family room features a gas fireplace. The first-floor primary suite offers a tray ceiling, two walk-in closets, and an ensuite bath with a LUXURY shower and double vanity. Bedrooms two and three, with double door closets, share a full bath with a 4' shower. A spacious laundry room completes the first floor. The finished walkout basement offers a large rec room and a fourth bedroom with direct access to a full bath featuring a 4' shower. Two large unfinished storage areas complete the home. Lake Margaret residents enjoy scenic walking trails, a playground, and access to two lakes spanning over 100 acres "” ideal for fishing, paddling, and canoeing. Optional memberships at The Highlands unlock resort-style amenities including an 18-hole golf course, three lakefront pools, and clubhouse access. Conveniently located between Richmond and Petersburg with easy access to shopping, dining, and everyday essentials.
Property Type(s):
Single Family
| Last Updated | 6/18/2026 | Tract | Lake Margaret |
|---|---|---|---|
| Year Built | 2026 | Community | 54 - Chesterfield |
| Garage Spaces | 2.0 | County | Chesterfield |
SCHOOLS
| Elementary School | Ettrick |
|---|---|
| Jr. High School | Matoaca |
| High School | Matoaca |
Price History
| Prior to May 20, '26 | $799,990 |
|---|---|
| May 20, '26 - Jun 16, '26 | $789,990 |
| Jun 16, '26 - Jun 18, '26 | $799,990 |
| Jun 18, '26 - Today | $798,990 |
Additional Details
| ADULT COMMUNITY | Yes |
|---|---|
| AIR | Central Air |
| AIR CONDITIONING | Yes |
| AMENITIES | Maintenance Grounds |
| APPLIANCES | Cooktop, Dishwasher, Disposal, Gas Cooktop, Gas Water Heater, Microwave, Oven, Tankless Water Heater |
| AREA | 54 - Chesterfield |
| BASEMENT | Full, Partially Finished, Walk-Out Access, Yes |
| CONSTRUCTION | Block, Frame, Stone, Vinyl Siding |
| FIREPLACE | Yes |
| GARAGE | Yes |
| HEAT | Forced Air, Natural Gas |
| HOA DUES | 260|Monthly |
| INTERIOR | Double Vanity, Eat-in Kitchen, Granite Counters, High Ceilings, Kitchen Island, Master Downstairs, Pantry, Recessed Lighting, Tray Ceiling(s), Walk-In Closet(s) |
| LOT | 1.852 acre(s) |
| PARKING | Attached, Direct Access, Driveway, Garage, Paved, Garage Faces Rear, Garage Faces Side |
| POOL DESCRIPTION | None |
| SEWER | Other |
| STORIES | 2 |
| STYLE | Ranch |
| SUBDIVISION | Lake Margaret |
| TAXES | 768.6 |
| WATER | Public |
| ZONING | R25 |
Location
Contact us about this Property
| / | |
| We respect your online privacy and will never spam you. By submitting this form with your telephone number you are consenting for Realty Richmond to contact you even if your name is on a Federal or State "Do not call List". | |
Listed with Keller Williams Realty
All or a portion of the multiple Listing information is provided by the Central Virginia Regional Multiple Listing Service, LLC, from a copyrighted compilation of Listings. All CVR MLS information provided is deemed reliable but is not guaranteed accurate. The compilation of Listings and each individual Listing are ©2026 Central Virginia Regional Multiple Listing Service, LLC. All rights reserved.
IDX information is provided exclusively for consumers’ personal, non-commercial use, that it may not be used for any purpose other than to identify prospective properties consumers may be interested in purchasing
Last Updated: 7/28/26 8:08 AM PDT
This IDX solution is (c) Diverse Solutions 2026.
 Twitter
 Facebook
 Email
Email