Call Realty Richmond: 804-442-7577
Contact Realty Richmond
Chesterfield, VA 23838 (MLS # 2608821)
 Request More Info
 Schedule a Showing
 Share
Share
 Print
Print
|
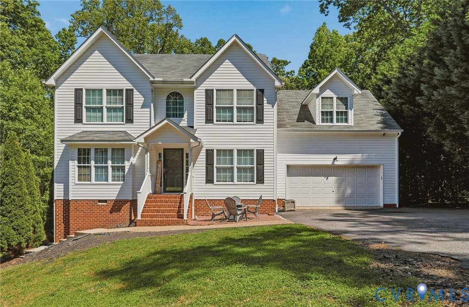
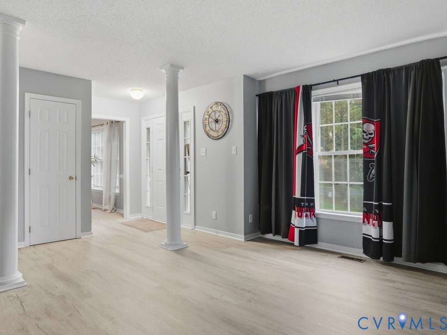
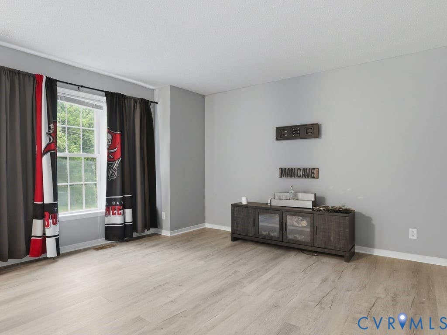
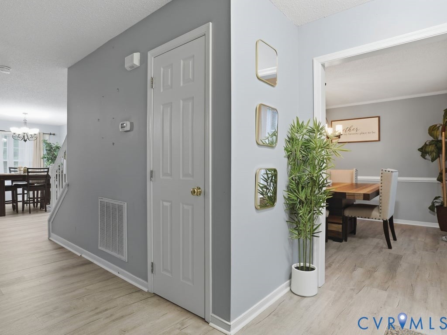
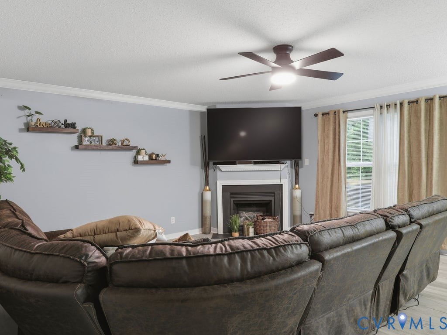
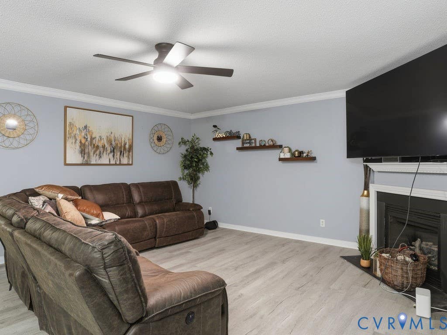
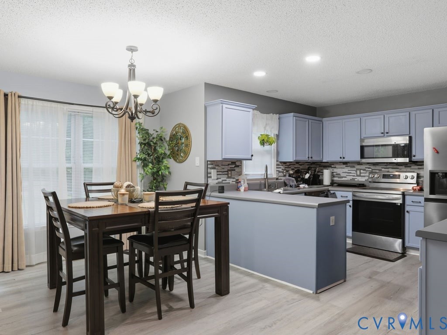
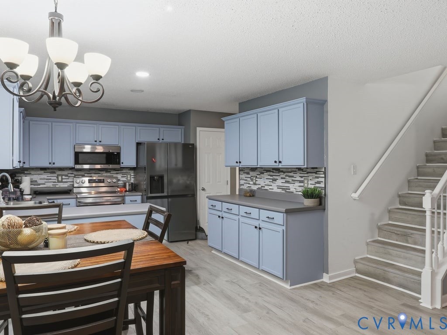
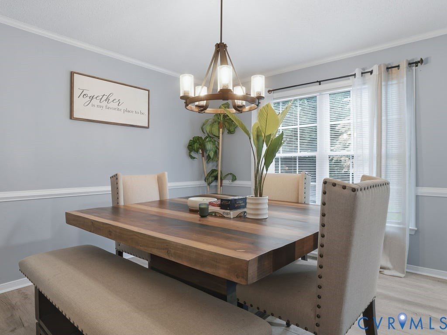
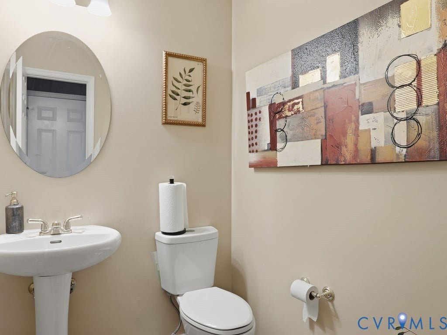
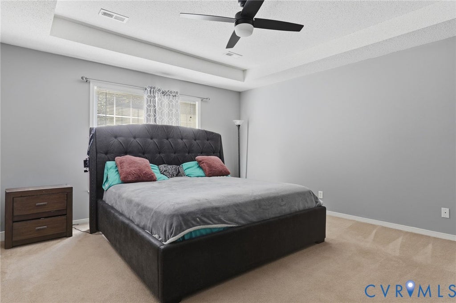
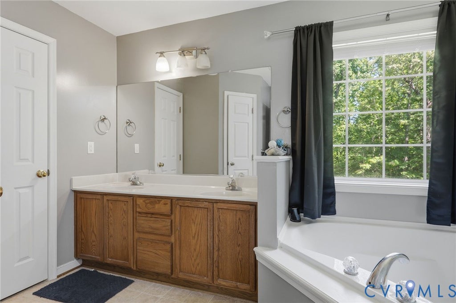
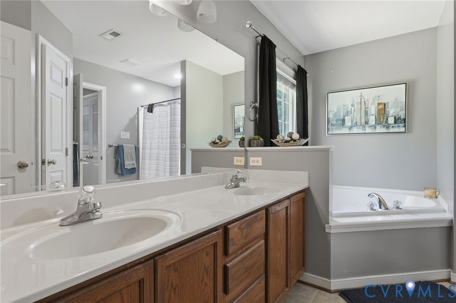
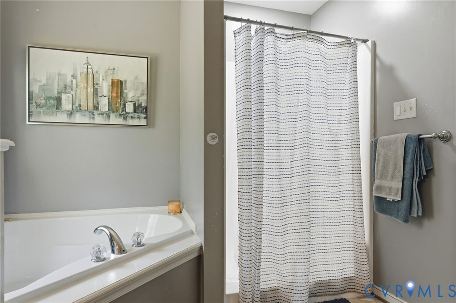
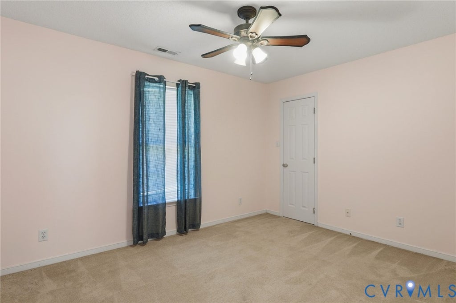
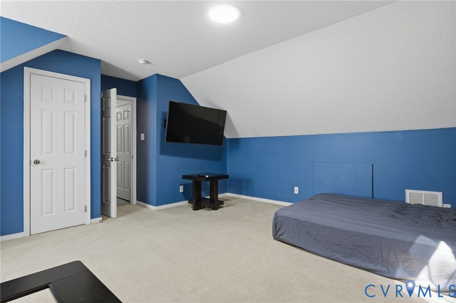
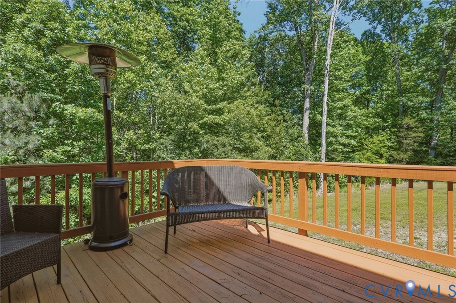
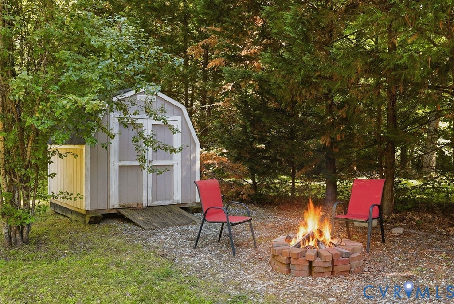
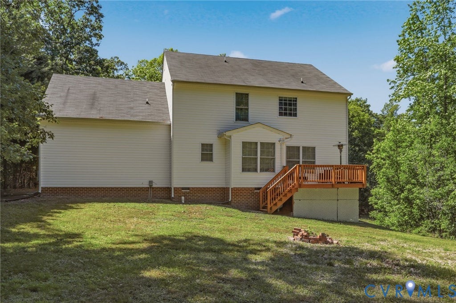
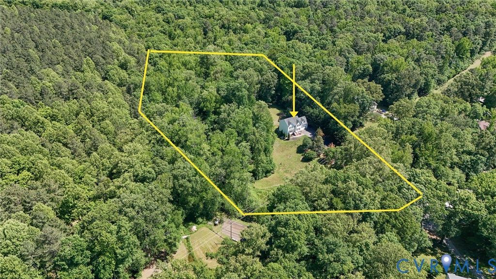
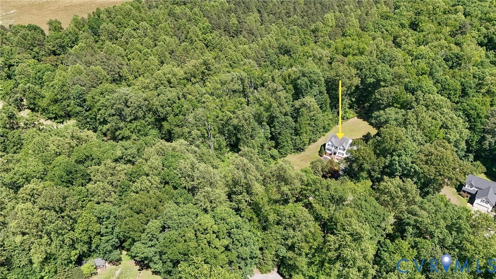
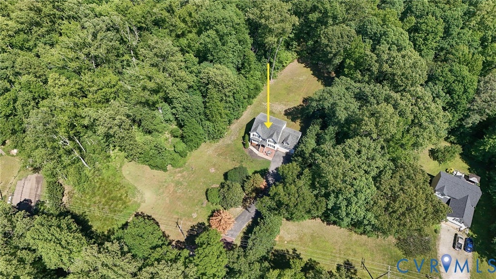
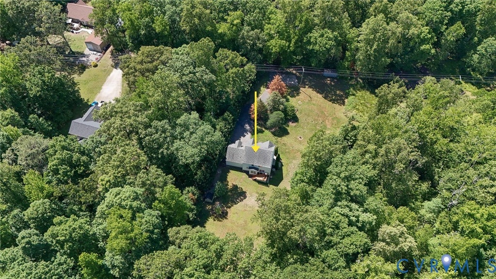
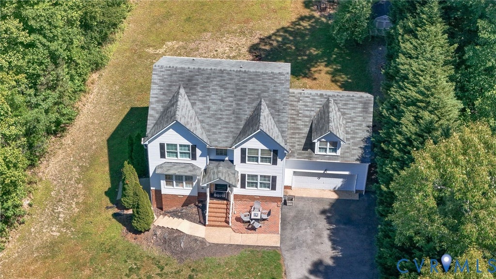
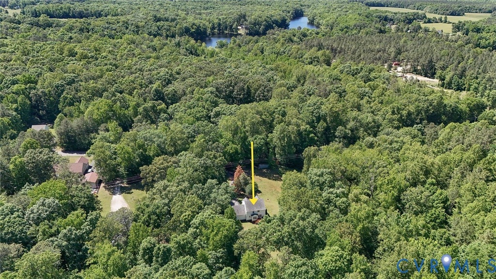
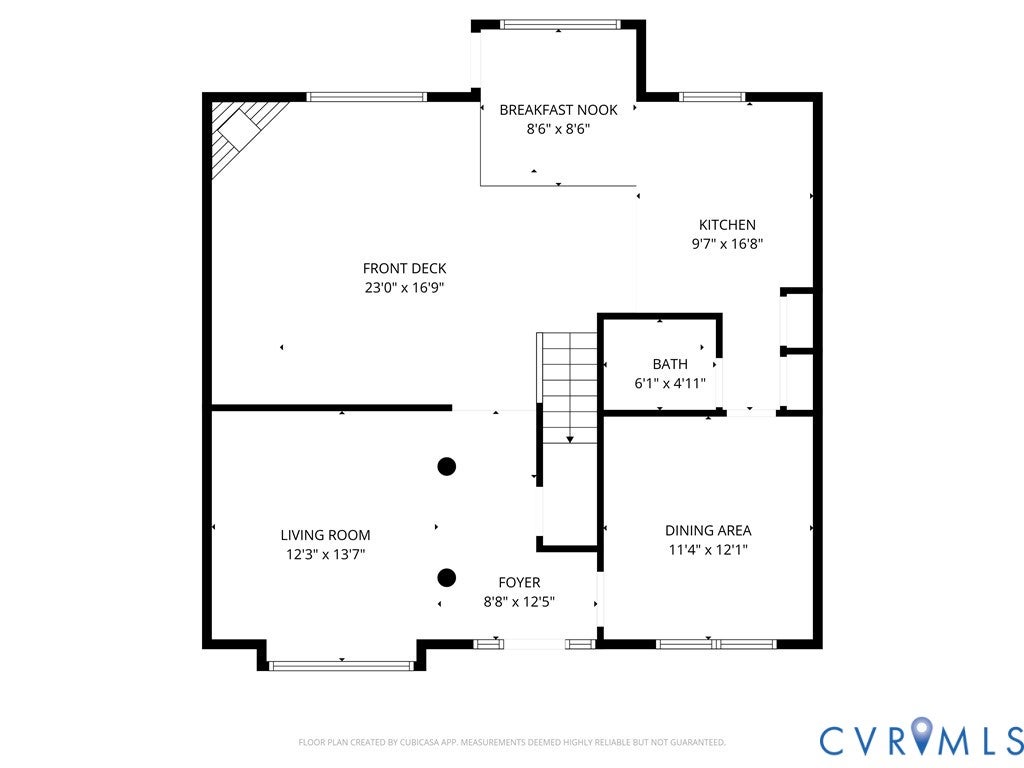
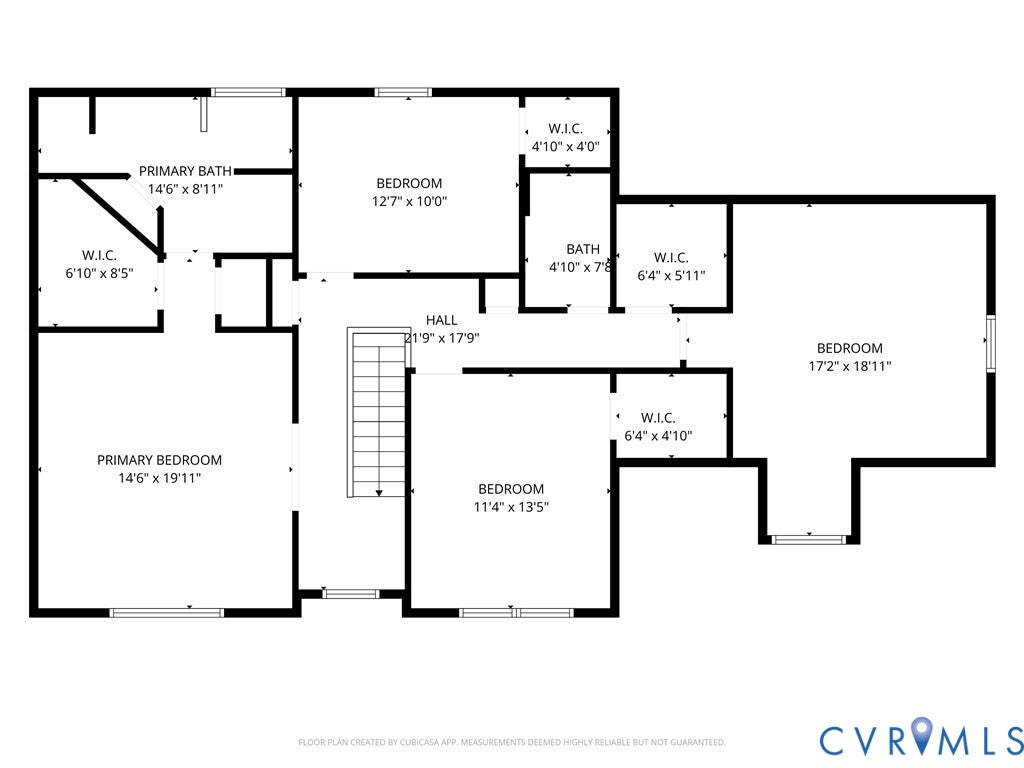
Welcome to your own private retreat! Nestled on just over 3 picturesque acres, this beautiful 4-bedroom, 2.5-bath home offers the perfect blend of peaceful country living and everyday convenience. Tucked away among mature trees with expansive open yard space, this property provides the privacy and room to spread out that so many buyers are searching for! From the moment you arrive, the classic curb appeal and inviting front entry make you feel right at home. Inside, you'll find a thoughtfully designed floor plan with spacious living areas, neutral finishes, and an abundance of natural light throughout. The welcoming family room is the perfect gathering space, featuring a cozy fireplace and plenty of room for movie nights, entertaining, or simply relaxing at the end of the day. The updated kitchen offers both style and functionality with stainless steel appliances, modern painted cabinetry, sleek backsplash, generous counter space, and an eat-in-kitchen for casual dining or morning coffee. Adjacent dining spaces provide flexibility for both formal dinners and everyday meals, making entertaining effortless. Upstairs, you'll find four spacious bedrooms, including a comfortable primary suite designed as a relaxing retreat after a long day. With 2.5 bathrooms, there's room for everyone to spread out comfortably. Step outside and fall in love with the outdoor living possibilities. The rear deck overlooks a peaceful wooded backdrop, creating the ideal setting for grilling, entertaining, or simply enjoying the quiet sounds of nature. The expansive backyard offers endless opportunities"”play space, gardening, future outdoor entertaining areas, your dream firepit retreat and walk-in crawlspace partially finished with concrete floors. If you've been looking for the perfect balance of privacy, space, and convenience, this is it. Enjoy nearby recreation at Matoaca Park, plus quick access to shopping, dining, and commuter routes. A rare opportunity to enjoy acreage without sacrificing convenience"”schedule your showing today!
















Property Type(s):
Single Family
| Last Updated | 5/17/2026 | Tract | Stafford Place |
|---|---|---|---|
| Year Built | 2006 | Community | 54 - Chesterfield |
| Garage Spaces | 2.0 | County | Chesterfield |
SCHOOLS
| Elementary School | Ettrick |
|---|---|
| Jr. High School | Matoaca |
| High School | Matoaca |
Additional Details
| AIR | Ceiling Fan(s), Electric, Heat Pump |
|---|---|
| AIR CONDITIONING | Yes |
| APPLIANCES | Cooktop, Dishwasher, Electric Water Heater, Microwave, Range, Refrigerator, Water Heater |
| AREA | 54 - Chesterfield |
| BASEMENT | Crawl Space |
| CONSTRUCTION | Frame, Vinyl Siding, Wood Siding |
| FIREPLACE | Yes |
| GARAGE | Yes |
| HEAT | Electric |
| INTERIOR | Ceiling Fan(s), Double Vanity, Eat-in Kitchen, High Ceilings, Kitchen Island, Laminate Counters, Pantry, Walk-In Closet(s) |
| LOT | 3.182 acre(s) |
| LOT DESCRIPTION | Cul-De-Sac |
| PARKING | Attached, Driveway, Garage, Off Street, Oversized, Paved, Workshop in Garage |
| POOL DESCRIPTION | None |
| SEWER | Septic Tank |
| STORIES | 2 |
| STYLE | Colonial, Two Story |
| SUBDIVISION | Stafford Place |
| TAXES | 3519.06 |
| WATER | Well |
| ZONING | R15 |
Contact us about this Property
| / | |
| We respect your online privacy and will never spam you. By submitting this form with your telephone number you are consenting for Realty Richmond to contact you even if your name is on a Federal or State "Do not call List". | |
Listed with Boone Residential LLC
All or a portion of the multiple Listing information is provided by the Central Virginia Regional Multiple Listing Service, LLC, from a copyrighted compilation of Listings. All CVR MLS information provided is deemed reliable but is not guaranteed accurate. The compilation of Listings and each individual Listing are ©2026 Central Virginia Regional Multiple Listing Service, LLC. All rights reserved.
IDX information is provided exclusively for consumers’ personal, non-commercial use, that it may not be used for any purpose other than to identify prospective properties consumers may be interested in purchasing
Last Updated: 7/28/26 8:04 AM PDT
This IDX solution is (c) Diverse Solutions 2026.
 Twitter
 Facebook
 Email
Email