Call Realty Richmond: 804-442-7577
Contact Realty Richmond
15430 River Road, Chesterfield, VA 23838 (MLS # 2608365)
 Request More Info
 Schedule a Showing
 Share
Share
 Print
Print
|
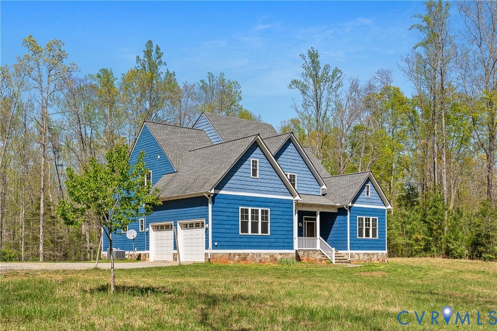
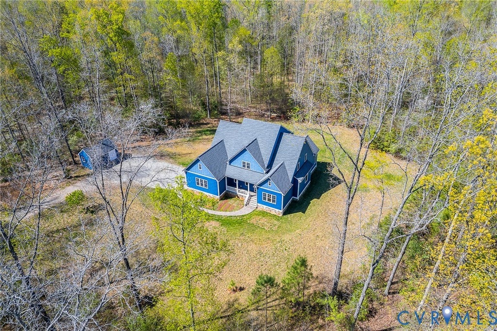
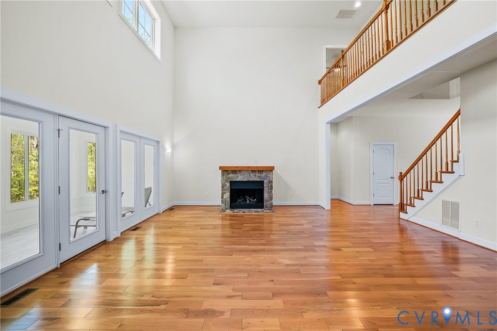
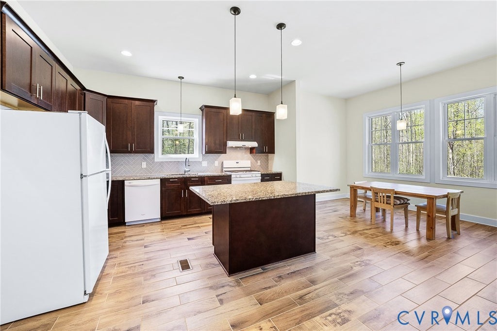
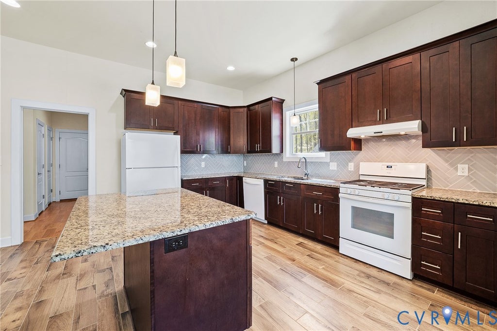
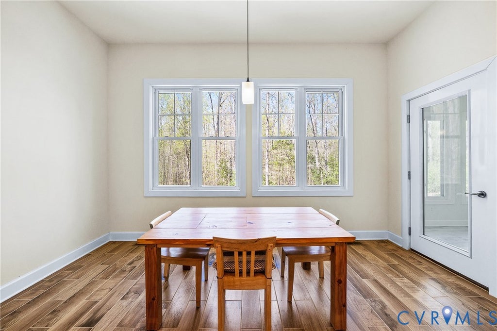
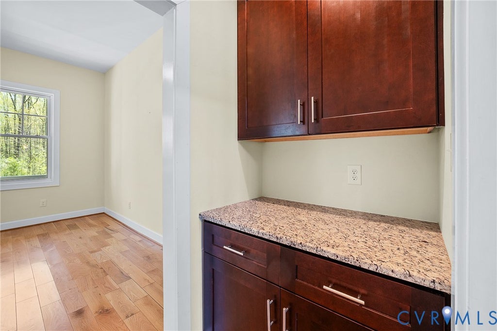
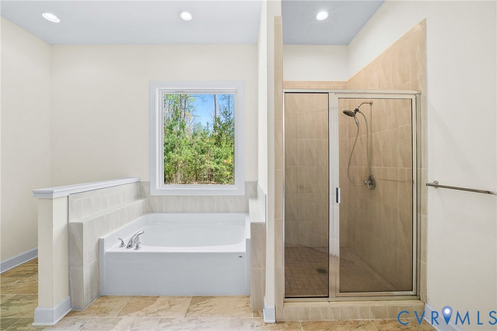
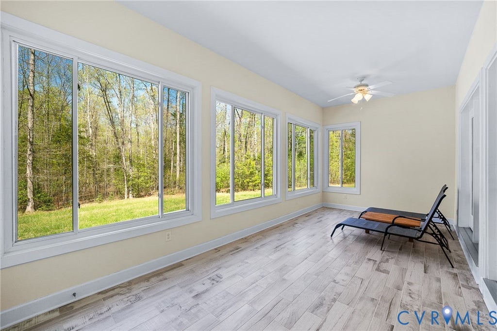
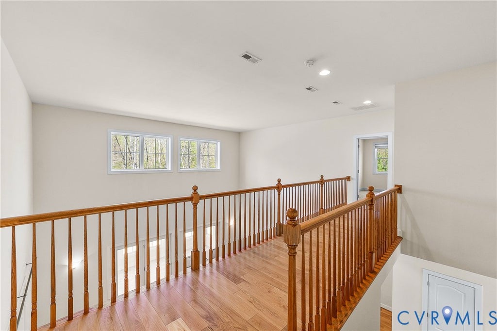
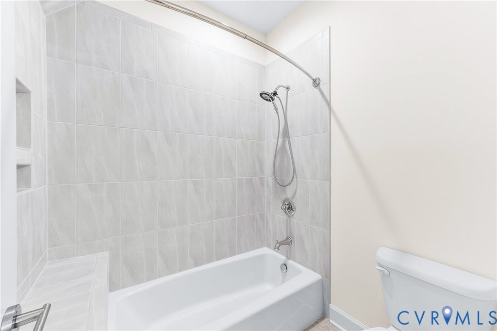
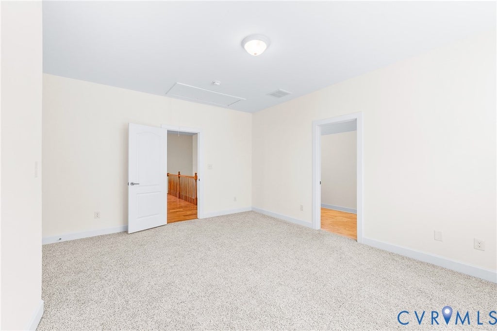
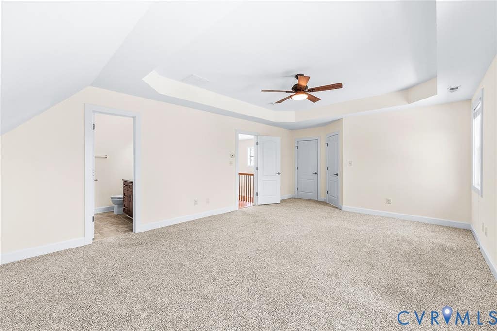
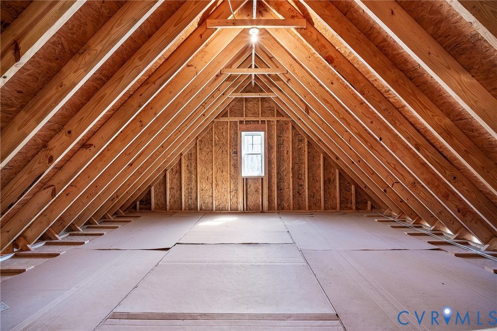
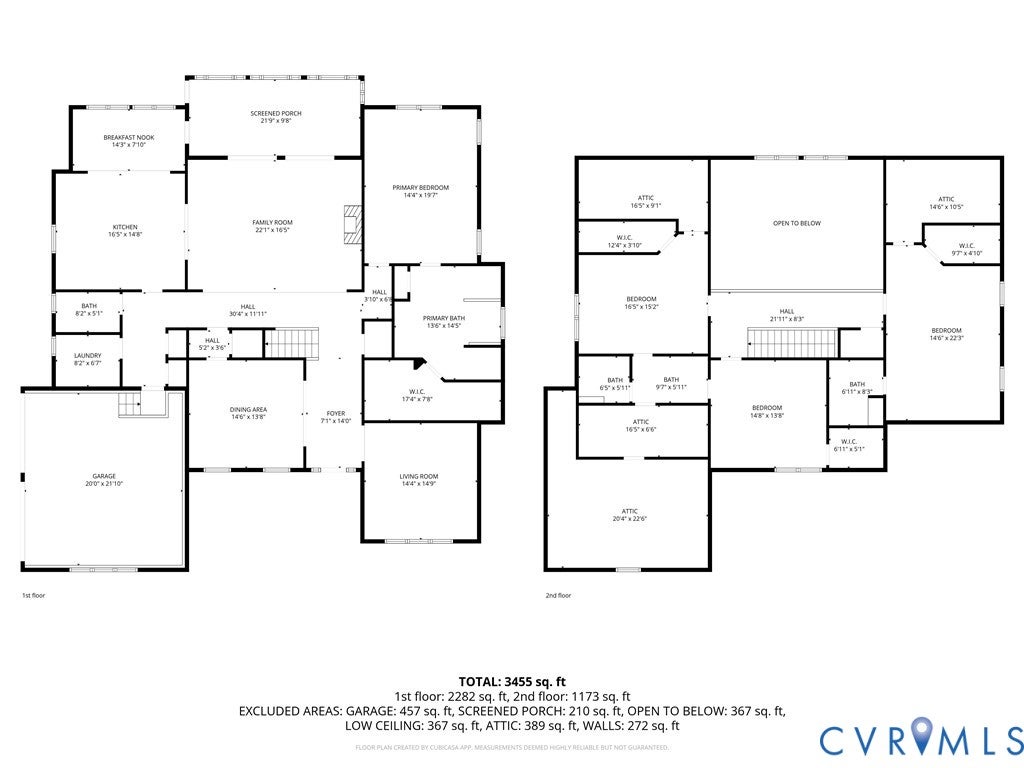
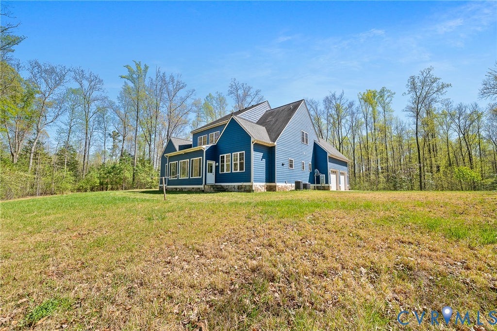
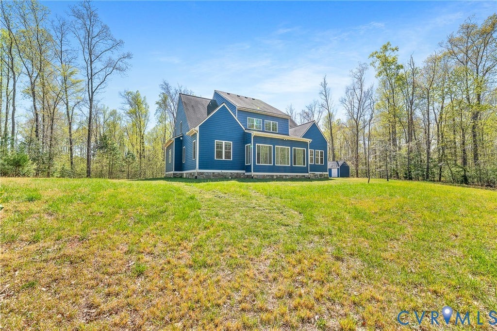
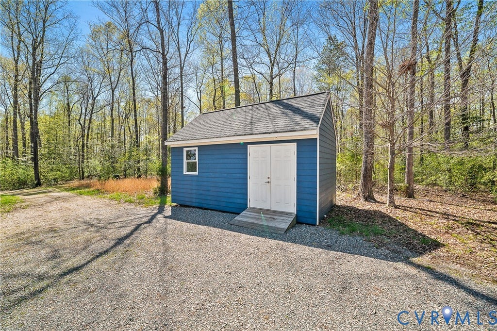
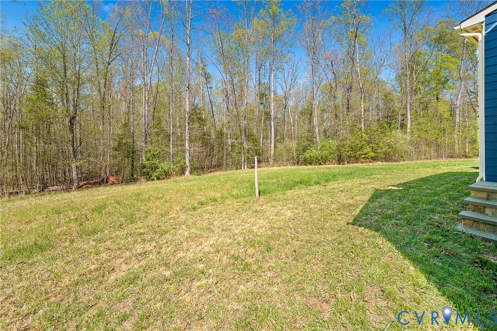
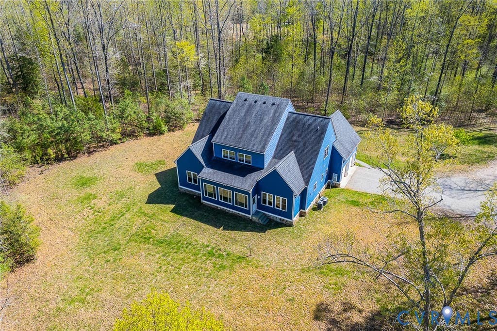
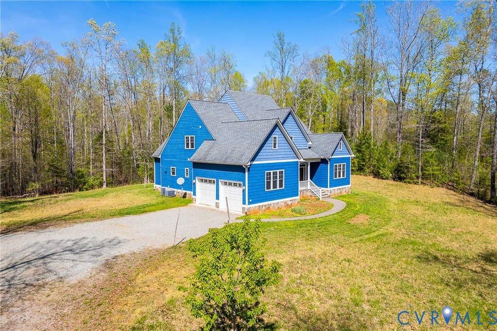
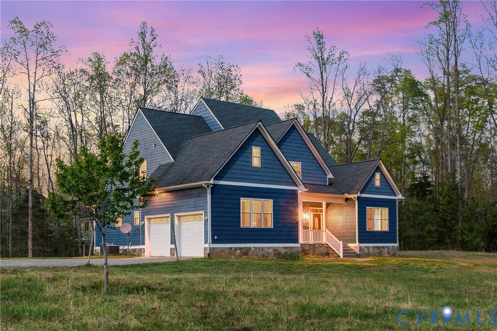
Custom-built 4 bedroom, 3.5 bath Craftsman on over 24 acres offering a rare combination of privacy, usable land, marketable mature timbers, and upgraded finishes. Truly a private retreat in a fast-growing area. The open kitchen features granite countertops, tile backsplash, upgraded cabinetry, center island, gas cooking, and recessed lighting. The great room showcases hardwood flooring, a dramatic 19' 2-story catwalk, and stone surround gas fireplace. First-floor primary suite with tray ceiling and spa-like bath with dual vanity, another master suit on second floor. Additional features include 10' ceilings, 4-season Florida room, walk-in closets, and multiple attic storage areas. Outside you'll find a front porch, 2-car garage, stamped concrete walkway, private drive, LP SmartSide siding, conditioned crawl space, detached shed, creek, abundant wildlife, and over 3+ miles of private hiking trails.


















Property Type(s):
Single Family
| Last Updated | 4/20/2026 | Tract | None |
|---|---|---|---|
| Year Built | 2016 | Community | 54 - Chesterfield |
| Garage Spaces | 2.0 | County | Chesterfield |
SCHOOLS
| Elementary School | Grange Hall |
|---|---|
| Jr. High School | Bailey Bridge |
| High School | Cosby |
Additional Details
| AIR | Ceiling Fan(s), Heat Pump, Zoned |
|---|---|
| AIR CONDITIONING | Yes |
| APPLIANCES | Cooktop, Dishwasher, Dryer, Electric Water Heater, Exhaust Fan, Gas Cooktop, Oven, Range Hood, Refrigerator, Water Heater |
| AREA | 54 - Chesterfield |
| BASEMENT | Crawl Space |
| CONSTRUCTION | Block, Frame, Other |
| EXTERIOR | Lighting, Storage |
| FIREPLACE | Yes |
| GARAGE | Yes |
| HEAT | Electric, Exhaust Fan, Heat Pump, Zoned |
| INTERIOR | Cathedral Ceiling(s), Ceiling Fan(s), Eat-in Kitchen, Granite Counters, High Ceilings, Kitchen Island, Master Downstairs, Pantry, Recessed Lighting, Tray Ceiling(s), Walk-In Closet(s) |
| LOT | 24.284 acre(s) |
| LOT DESCRIPTION | Level |
| PARKING | Unpaved, Attached, Driveway, Garage, Off Street, Paved |
| POOL DESCRIPTION | None |
| SEWER | Septic Tank |
| STORIES | 2 |
| STYLE | Craftsman |
| SUBDIVISION | None |
| TAXES | 6286.34 |
| WATER | Well |
| WATERFRONT DESCRIPTION | Creek |
| ZONING | A |
Location
Contact us about this Property
| / | |
| We respect your online privacy and will never spam you. By submitting this form with your telephone number you are consenting for Realty Richmond to contact you even if your name is on a Federal or State "Do not call List". | |
Listed with Coldwell Banker Premier
All or a portion of the multiple Listing information is provided by the Central Virginia Regional Multiple Listing Service, LLC, from a copyrighted compilation of Listings. All CVR MLS information provided is deemed reliable but is not guaranteed accurate. The compilation of Listings and each individual Listing are ©2026 Central Virginia Regional Multiple Listing Service, LLC. All rights reserved.
IDX information is provided exclusively for consumers’ personal, non-commercial use, that it may not be used for any purpose other than to identify prospective properties consumers may be interested in purchasing
Last Updated: 7/28/26 8:05 AM PDT
This IDX solution is (c) Diverse Solutions 2026.
 Twitter
 Facebook
 Email
Email