Call Realty Richmond: 804-442-7577
Contact Realty Richmond
9022 Angels Share Drive, New Kent, VA 23124 (MLS # 2608035)
 Request More Info
 Schedule a Showing
 Share
 Print
|
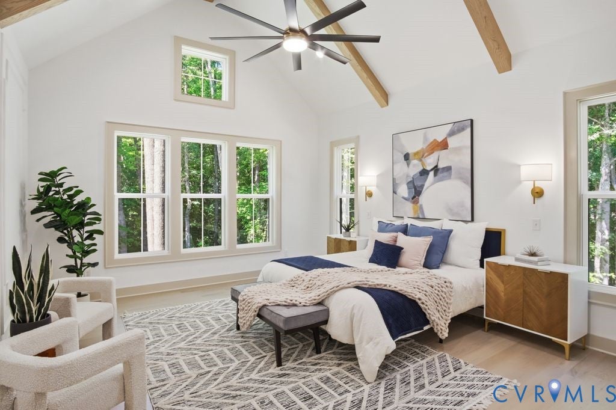
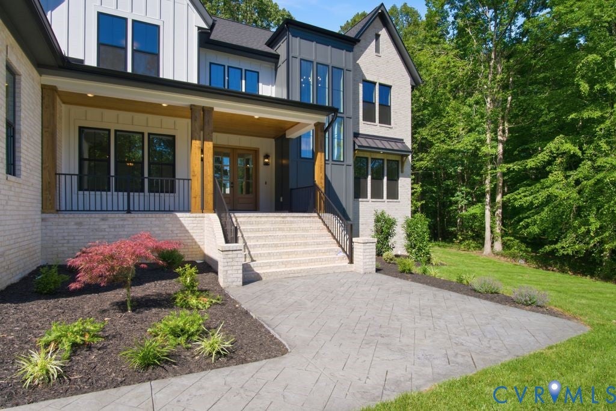
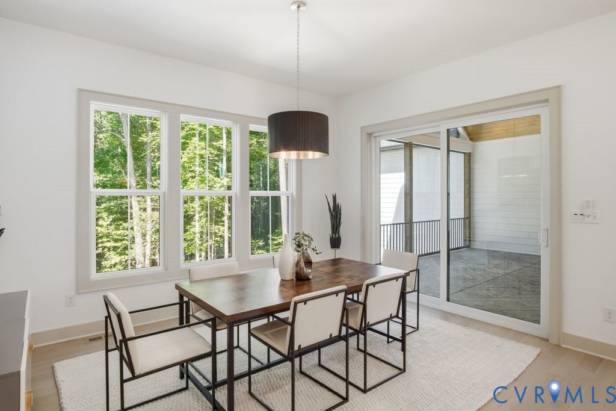
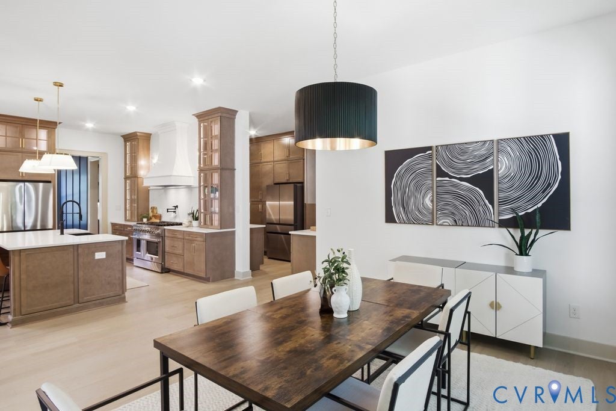
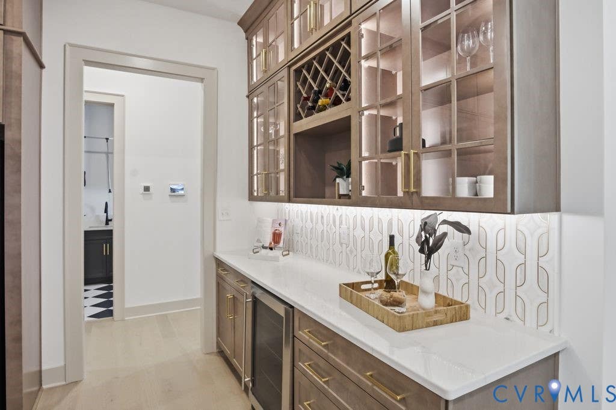
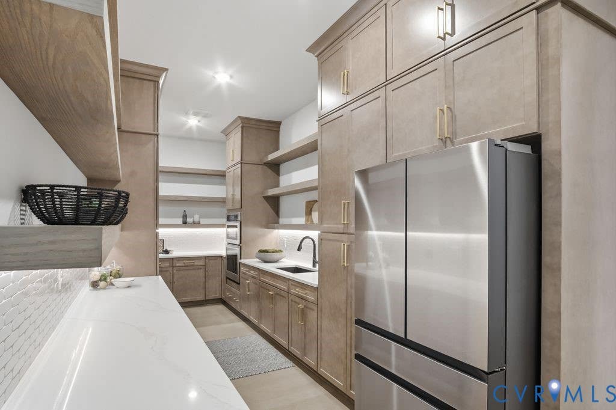
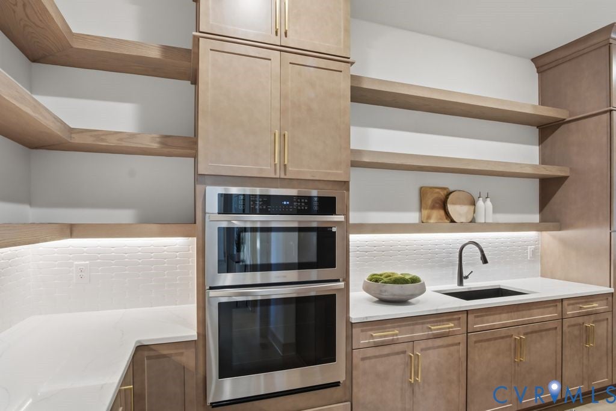
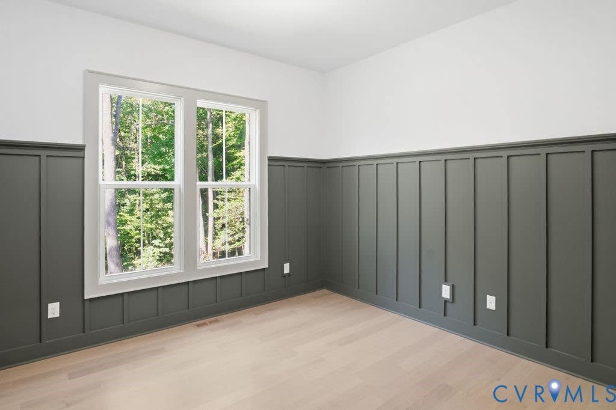
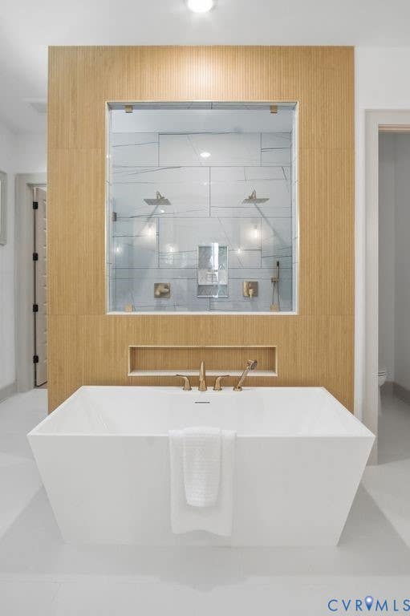
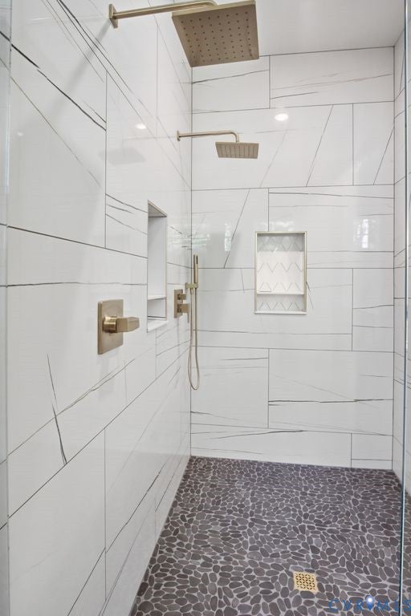
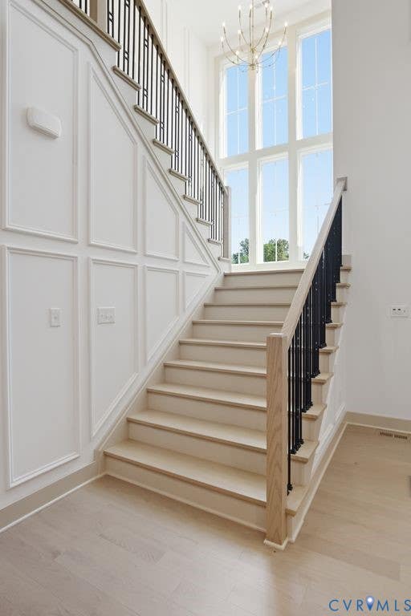
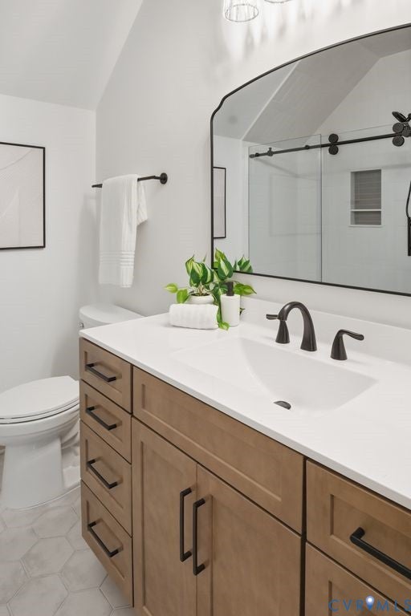
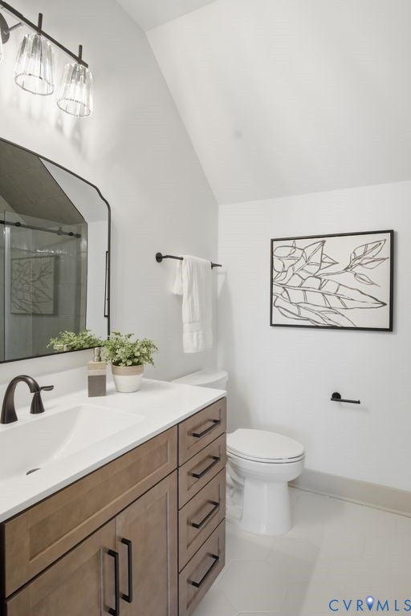
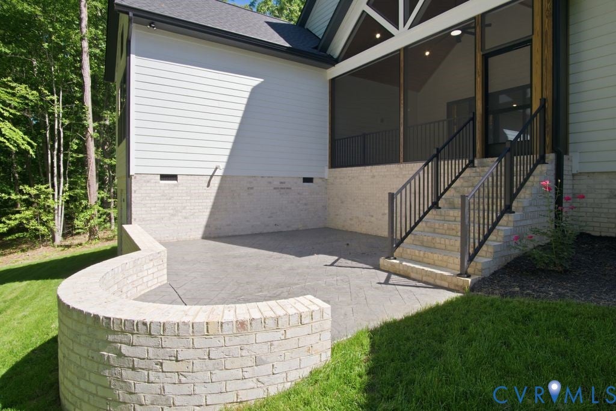
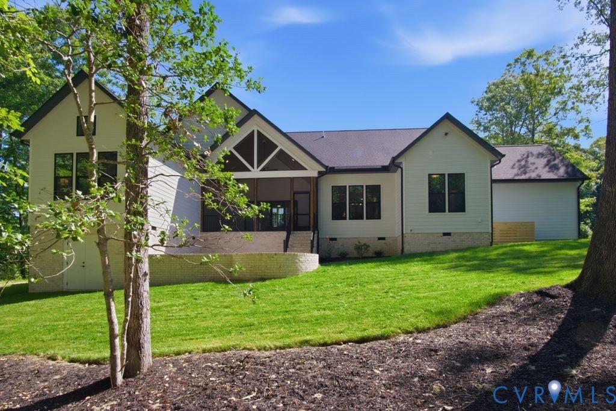
MOVE-IN READY "¢ NEW CONSTRUCTION "¢ VINTERRA * Custom-built home in the gated Vinterra community on a private 1-acre homesite * 4 bedrooms | 5 bathrooms | First-floor office | Second-floor loft * 10' ceilings on the main level with abundant natural light, 9' on second floor * Red oak hardwood flooring throughout the entire home * Spacious kitchen with quartz countertops, custom cabinetry, 8-burner gas range, dual refrigerators, wine cooler, bar area & HUGE scullery pantry * Open kitchen and family room * Gas Fireplace / Stone Fireplace * First-floor primary suite with cathedral ceiling, exposed beams & spa-inspired bath * Custom primary walk-in closet with ceiling-height storage and built-ins * Two additional ensuite bedrooms upstairs * Spacious second-floor loft for additional living, office, or flex space * First-floor office * Custom mudroom with built-in storage * First-floor laundry with built-in cabinetry * Finished 3-car garage * Large Welcoming front porch * Screened rear porch and patio overlooking the expansive backyard * One-acre lot offers plenty of room for outdoor living and entertaining * Room and option for a future backyard swimming pool * Gutter Guards on all gutters *All appliances convey * Vinterra amenities include community pool, clubhouse, tennis, championship golf & gated access * Beautiful combination of thoughtful design, quality finishes, and comfortable living in a sought-after golf community













Property Type(s):
Single Family
| Last Updated | 5/1/2026 | Tract | Viniterra |
|---|---|---|---|
| Year Built | 2026 | Community | 46 - New Kent |
| Garage Spaces | 3.0 | County | New Kent |
SCHOOLS
| Elementary School | G. W. Watkins |
|---|---|
| Jr. High School | New Kent |
| High School | New Kent |
Additional Details
| AIR | Ceiling Fan(s), Electric, Gas, Zoned |
|---|---|
| AIR CONDITIONING | Yes |
| AMENITIES | Trash |
| APPLIANCES | Cooktop, Dishwasher, Disposal, Double Oven, Exhaust Fan, Freezer, Gas Cooktop, Gas Water Heater, Ice Maker, Microwave, Oven, Range Hood, Refrigerator, Tankless Water Heater, Wine Cooler |
| AREA | 46 - New Kent |
| BASEMENT | Crawl Space, Storage Space |
| CONSTRUCTION | Brick, Frame, HardiPlank Type |
| EXTERIOR | Lighting |
| FIREPLACE | Yes |
| GARAGE | Yes |
| HEAT | Electric, Exhaust Fan, Fireplace Insert, Natural Gas, Zoned |
| HOA DUES | 194|Monthly |
| INTERIOR | Beamed Ceilings, Bookcases, Built-in Features, Cathedral Ceiling(s), Ceiling Fan(s), Double Vanity, Granite Counters, High Ceilings, High Speed Internet, Kitchen Island, Master Downstairs, Pantry, Wet Bar |
| LOT | 1.08 acre(s) |
| PARKING | Attached, Driveway, Garage, Garage Door Opener, Off Street, Oversized, Paved, Garage Faces Rear, Garage Faces Side |
| POOL DESCRIPTION | Fenced, In Ground, None, Outdoor Pool, Community |
| SEWER | Public Sewer |
| STORIES | 2 |
| STYLE | Custom, Transitional, Two Story |
| SUBDIVISION | Viniterra |
| VIEW | Yes |
| VIEW DESCRIPTION | Water |
| WATER | Public |
Location
Contact us about this Property
| / | |
| We respect your online privacy and will never spam you. By submitting this form with your telephone number you are consenting for Realty Richmond to contact you even if your name is on a Federal or State "Do not call List". | |
Listed with Real Broker LLC
All or a portion of the multiple Listing information is provided by the Central Virginia Regional Multiple Listing Service, LLC, from a copyrighted compilation of Listings. All CVR MLS information provided is deemed reliable but is not guaranteed accurate. The compilation of Listings and each individual Listing are ©2026 Central Virginia Regional Multiple Listing Service, LLC. All rights reserved.
IDX information is provided exclusively for consumers’ personal, non-commercial use, that it may not be used for any purpose other than to identify prospective properties consumers may be interested in purchasing
Last Updated: 10/24/26 1:44 PM PDT
This IDX solution is (c) Diverse Solutions 2026.
 Twitter
 Facebook
 Email