Call Realty Richmond: 804-442-7577
Contact Realty Richmond
6420 Quinlynn Place, Chesterfield, VA 23112 (MLS # 2607929)
 Request More Info
 Schedule a Showing
 Share
Share
 Print
Print
|
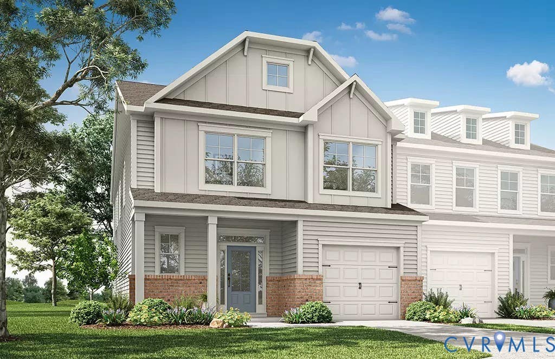
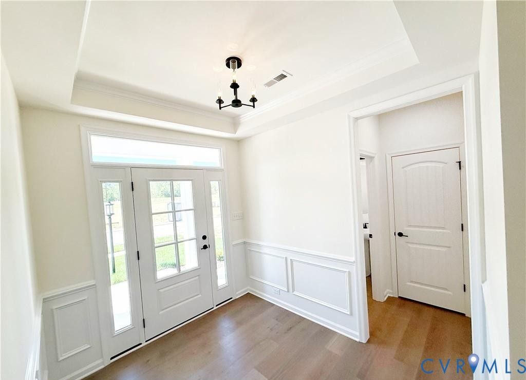
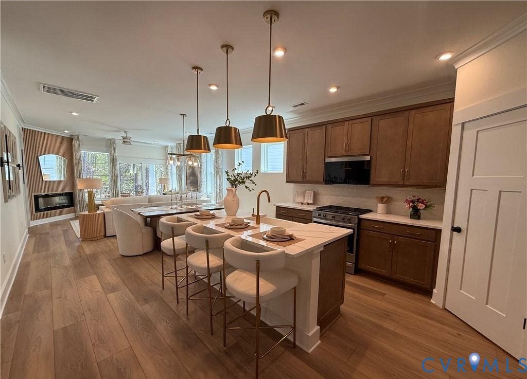
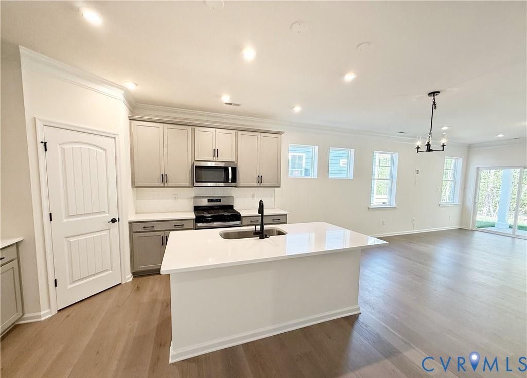
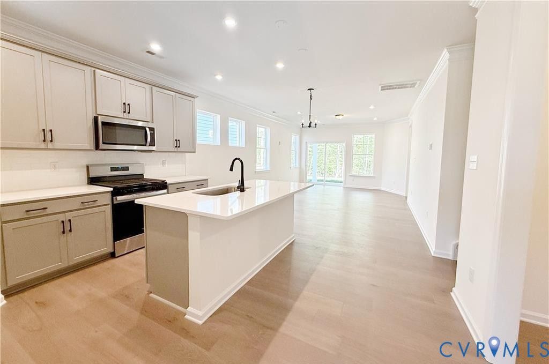
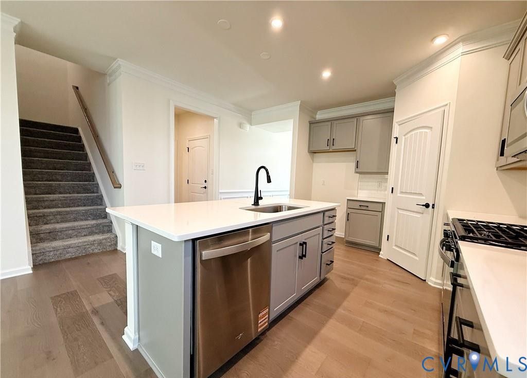
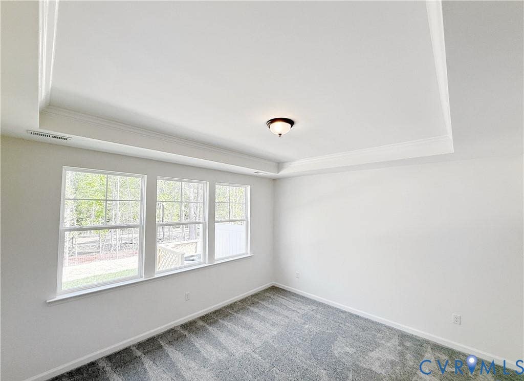
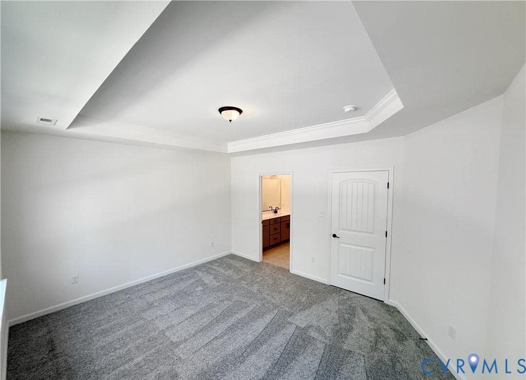
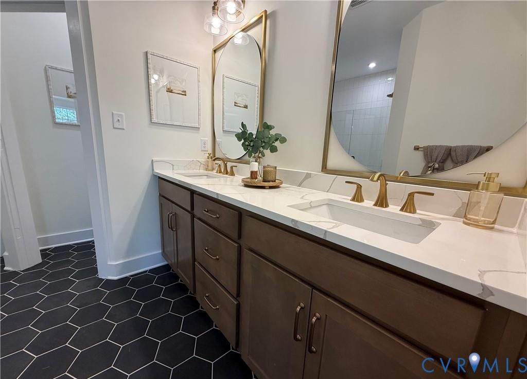
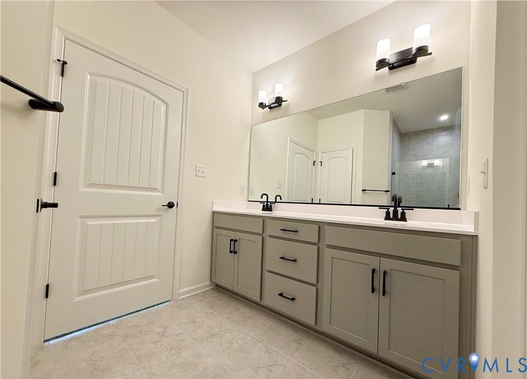
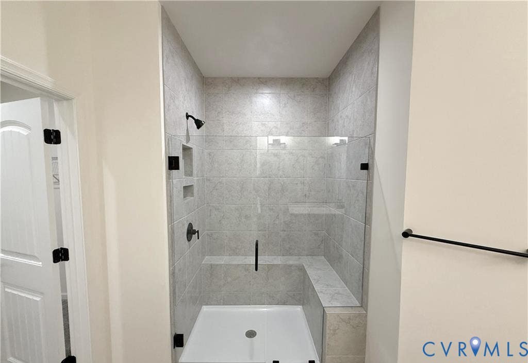
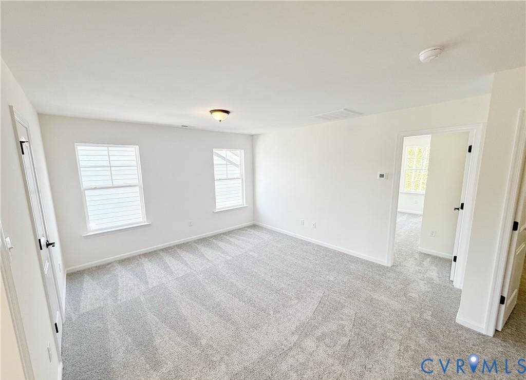
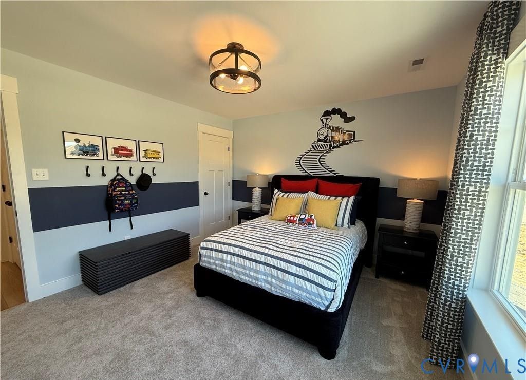
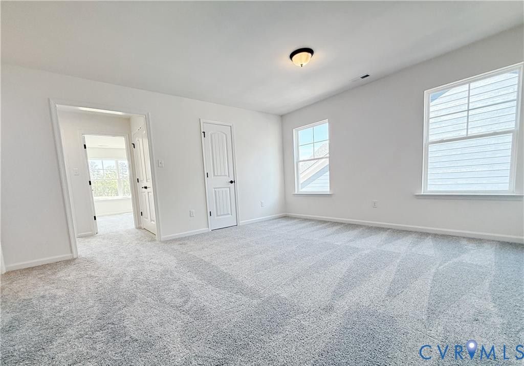
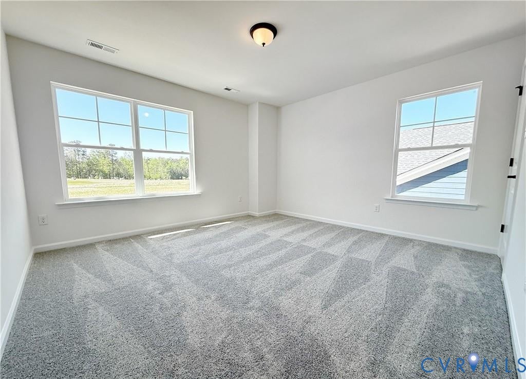
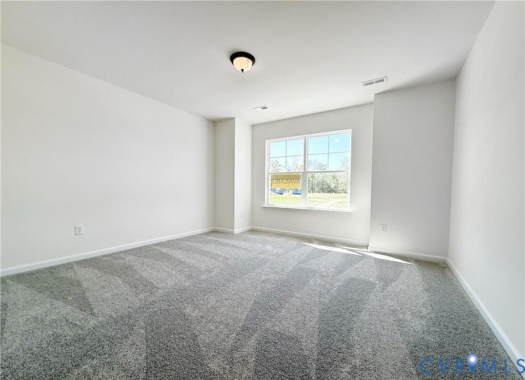
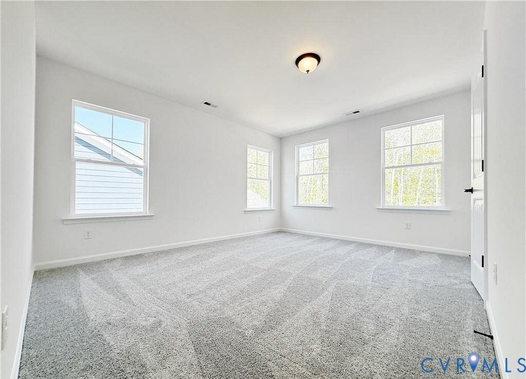
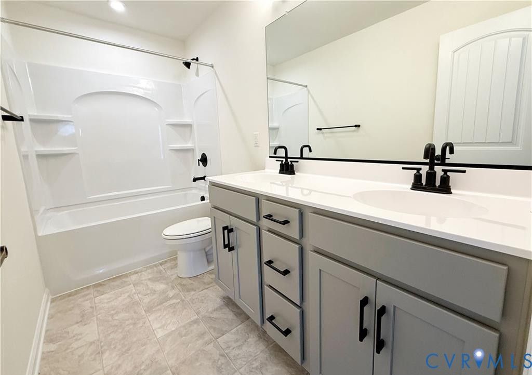
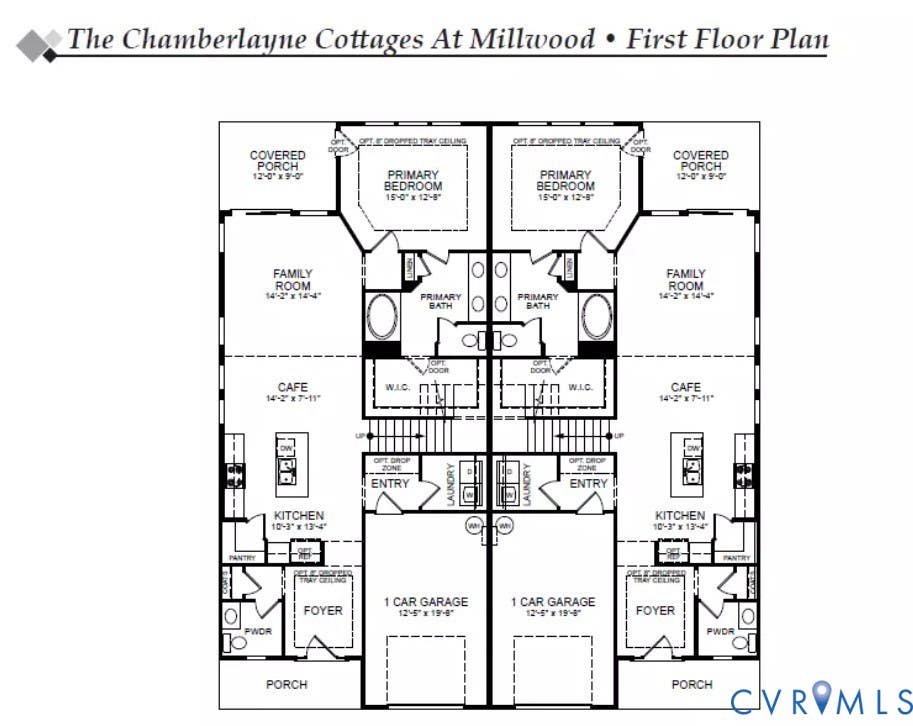
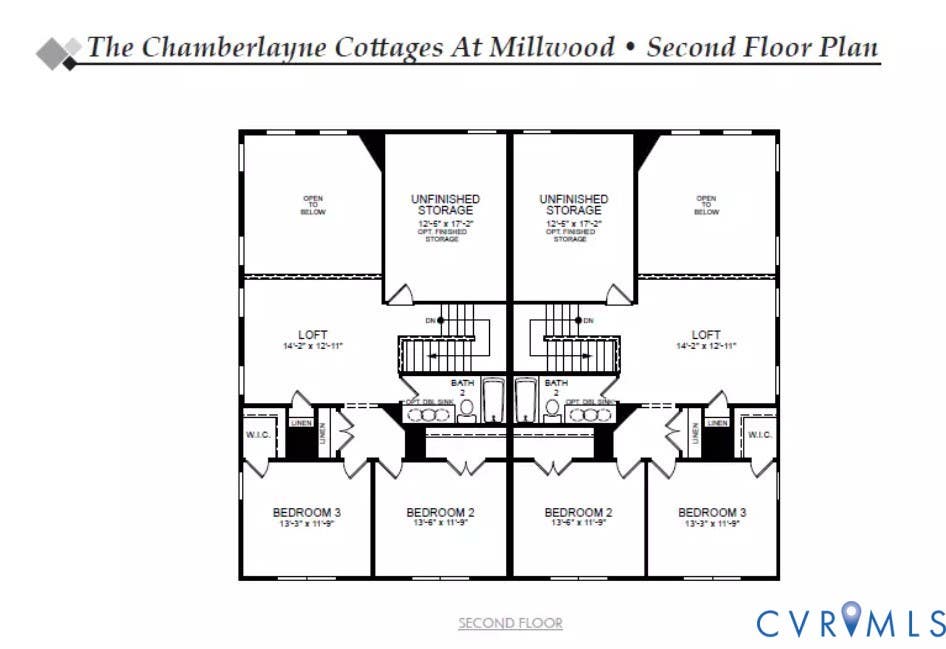
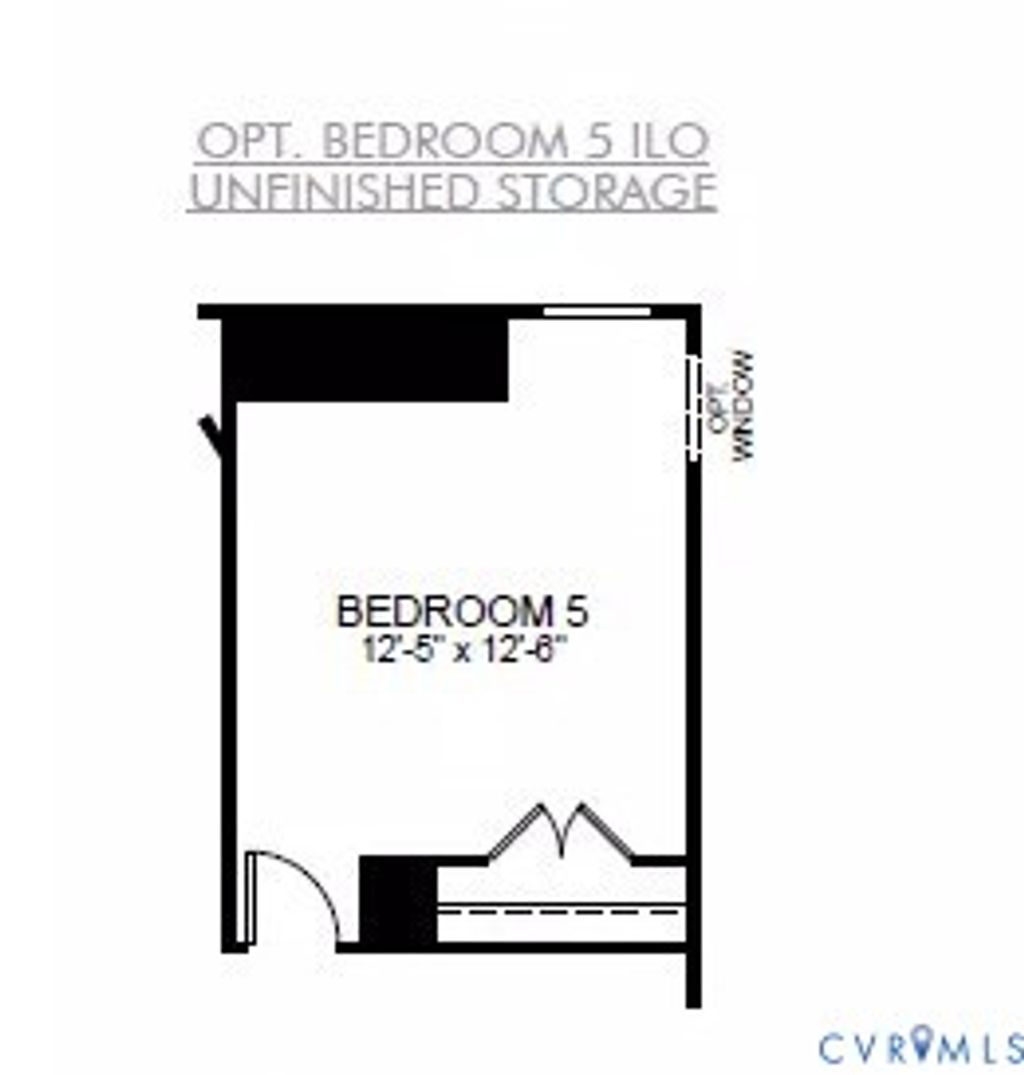
Welcome to easy, elevated living in Midlothian's The Cottages at Millwood! Ready this summer, this beautifully designed villa blends smart functionality with stylish finishes in all the right places. The Chamberlayne, a paired villa home, offers four bedrooms, two and a half baths, a one-car attached garage, and a FIRST-FLOOR PRIMARY bedroom with an ensuite bath and LUXURY shower. The show-stopping two-story open family room creates an airy, inviting space that flows seamlessly into a light-filled kitchen featuring granite countertops, stainless steel appliances, and durable hardwood flooring throughout the foyer, kitchen, dining area, and cafe area. The first-floor primary suite offers everyday convenience and privacy, while upstairs you'll find additional bedrooms perfect for guests, hobbies, or a home office. Cozy up outdoors on the covered back patio, which is ideal for morning coffee or evening relaxation. Bedrooms 2 and 4 both feature a double-door closet, while Bedroom 3 features a huge walk-in closet; the rooms share a full hall bath with a tub and a 5 ft shower combo. The home highlights the spacious loft area that completes the second floor. This villa is designed for comfort, style, and flexibility, all in a charming cottage setting in a highly sought-after Midlothian location.


Property Type(s):
Condo/Townhouse/Co-Op
| Last Updated | 7/2/2026 | Tract | Cottages At Millwood |
|---|---|---|---|
| Year Built | 2026 | Community | 62 - Chesterfield |
| Garage Spaces | 1.0 | County | Chesterfield |
SCHOOLS
| Elementary School | Woolridge |
|---|---|
| Jr. High School | Tomahawk Creek |
| High School | Cosby |
Price History
| Prior to Jul 2, '26 | $488,490 |
|---|---|
| Jul 2, '26 - Today | $489,990 |
Additional Details
| AIR | Central Air |
|---|---|
| AIR CONDITIONING | Yes |
| AMENITIES | Maintenance Grounds, Maintenance Structure, Trash |
| APPLIANCES | Cooktop, Dishwasher, Exhaust Fan, Gas Cooktop, Microwave, Tankless Water Heater |
| AREA | 62 - Chesterfield |
| CONSTRUCTION | Frame, HardiPlank Type |
| GARAGE | Yes |
| HEAT | Exhaust Fan, Forced Air, Natural Gas |
| HOA DUES | 190|Monthly |
| INTERIOR | Double Vanity, Eat-in Kitchen, Granite Counters, High Ceilings, Kitchen Island, Master Downstairs, Pantry, Recessed Lighting, Tray Ceiling(s), Walk-In Closet(s) |
| LOT | 3485 sq ft |
| PARKING | Attached, Direct Access, Driveway, Garage, Garage Door Opener, Paved |
| POOL DESCRIPTION | None |
| SEWER | Public Sewer |
| STORIES | 2 |
| STYLE | Two Story |
| SUBDIVISION | Cottages At Millwood |
| TAXES | 979 |
| WATER | Public |
| ZONING | RTH |
Location
Contact us about this Property
| / | |
| We respect your online privacy and will never spam you. By submitting this form with your telephone number you are consenting for Realty Richmond to contact you even if your name is on a Federal or State "Do not call List". | |
Listed with Keller Williams Realty
All or a portion of the multiple Listing information is provided by the Central Virginia Regional Multiple Listing Service, LLC, from a copyrighted compilation of Listings. All CVR MLS information provided is deemed reliable but is not guaranteed accurate. The compilation of Listings and each individual Listing are ©2026 Central Virginia Regional Multiple Listing Service, LLC. All rights reserved.
IDX information is provided exclusively for consumers’ personal, non-commercial use, that it may not be used for any purpose other than to identify prospective properties consumers may be interested in purchasing
Last Updated: 7/28/26 6:34 AM PDT
This IDX solution is (c) Diverse Solutions 2026.
 Twitter
 Facebook
 Email
Email