Call Realty Richmond: 804-442-7577
Contact Realty Richmond
8143 Seaview Drive, Chesterfield, VA 23838 (MLS # 2606307)
 Request More Info
 Schedule a Showing
 Share
Share
 Print
Print
|
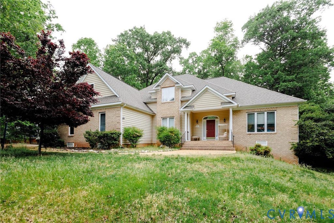
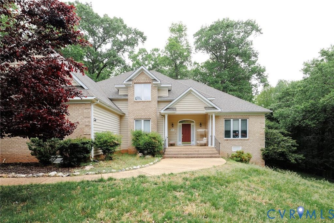
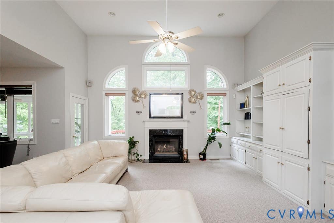
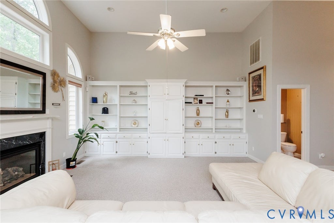
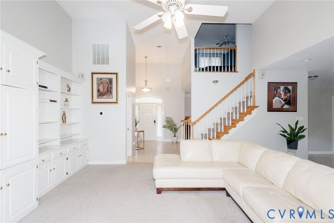
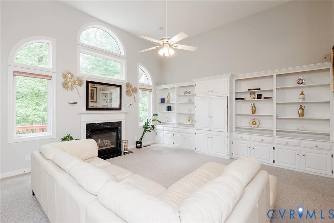
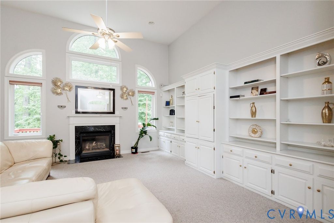
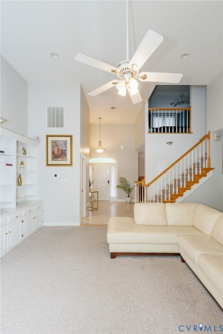
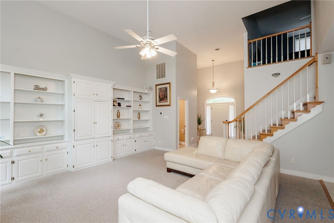
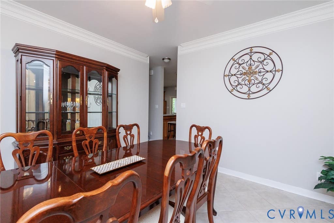
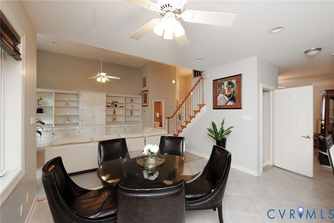
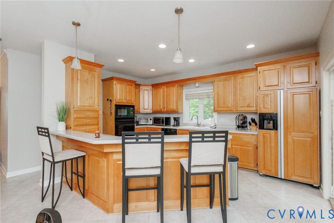
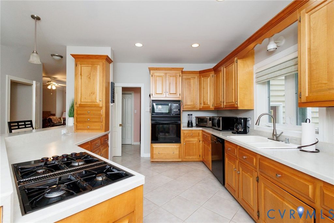
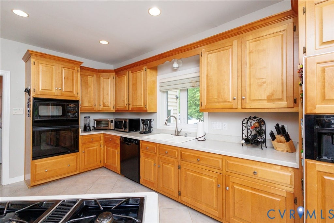
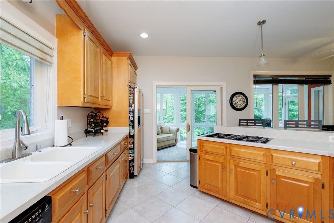
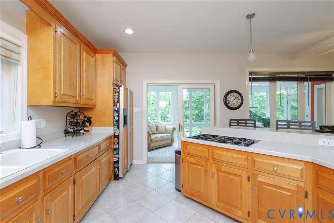
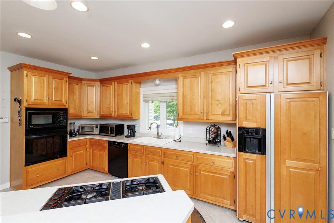
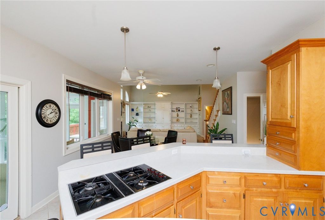
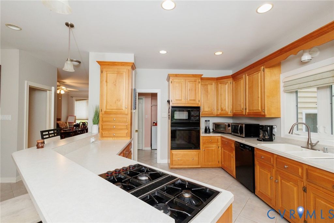
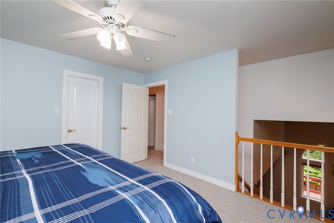
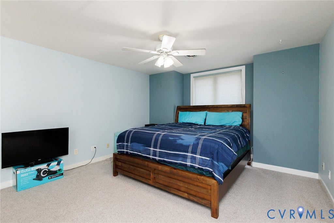
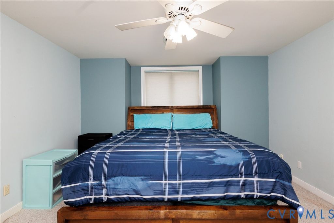
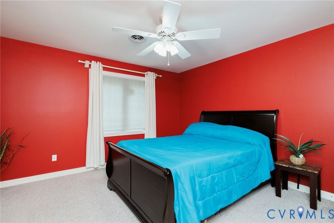
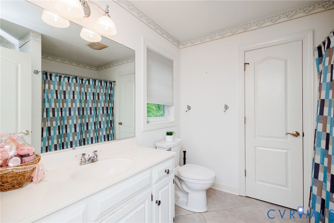
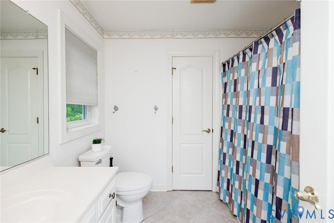
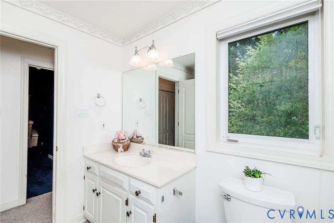
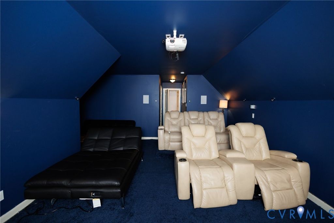
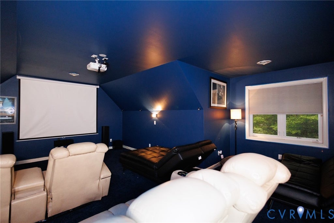
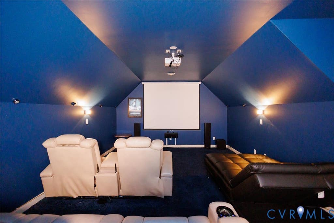
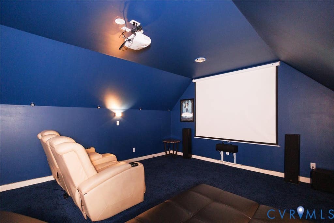
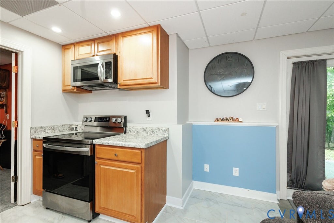
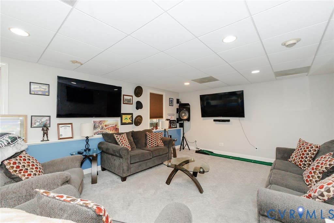
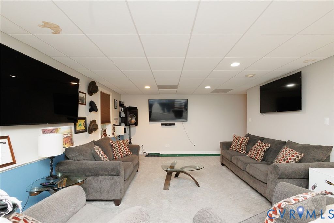
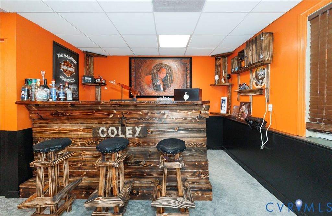
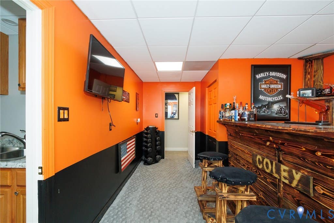
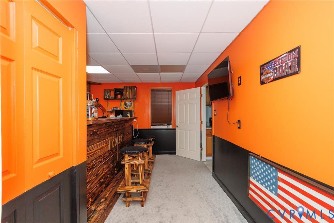
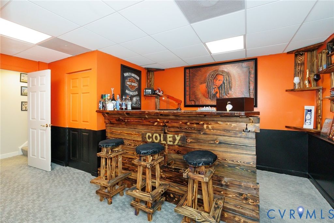
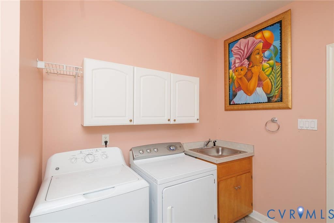
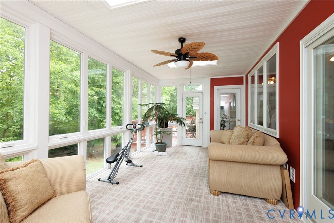
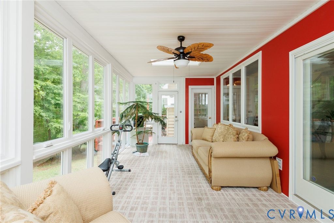
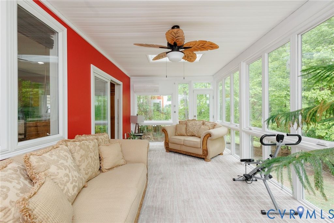
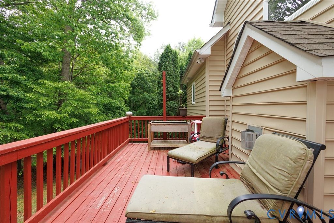
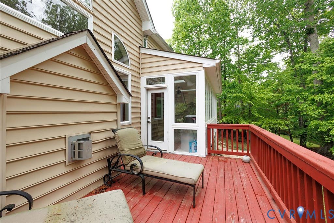
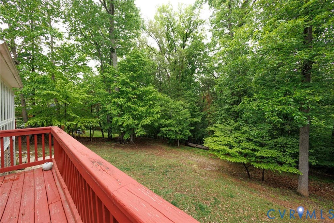
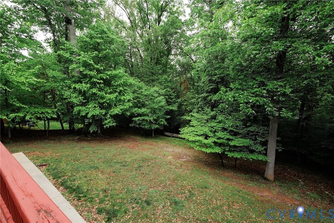
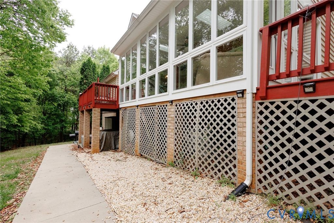
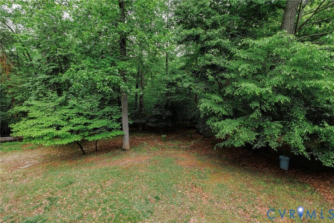
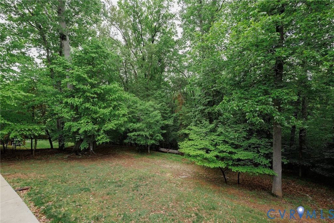
Welcome to this exquisite property located in the desirable Highlands community. This spacious home encompasses an impressive 4,024 square feet, situated on a generous 1.81 acres, providing a tranquil retreat just steps away from a vibrant neighborhood. Upon entering, you are greeted by an elegant foyer that leads to a thoughtfully designed layout. The first-floor primary bedroom includes a luxurious walk-in closet for your organizational needs, showcasing a commitment to comfort and convenience. The living areas feature soaring cathedral ceilings and an abundance of natural light, creating a bright and airy atmosphere throughout. The eat-in kitchen is a highlight, equipped with functional cabinetry and ample countertop space, perfect for culinary enthusiasts. The adjoining formal dining room provides an ideal setting for hosting gatherings. Additionally, the pantry enhances utility, ensuring that all essentials are within easy reach. Entertainment options abound with a dedicated theater/recreation room, perfect for movie nights or social gatherings. The fully finished basement not only expands the living space but also includes a full second kitchen, offering versatility for hosting guests or family events. Outdoor features elevate the living experience. Step out onto the deck to enjoy serene views of the well-manicured landscape, which is maintained by an efficient irrigation system. The property also boasts a hot tub, providing a perfect setting for relaxation after a long day. A detached 2-car garage adds convenience, while a standby generator ensures reliability throughout the seasons. Living in the Highlands community affords access to a wealth of amenities, including a clubhouse, golf course, jogging path, kiddie pool, and playground. Residents can also enjoy a swimming pool, professional management, and well-maintained tennis courts. This property represents an exceptional opportunity to embrace a lifestyle of comfort, versatility, and community. Schedule a tour today to experience this magnificent home.

Property Type(s):
Single Family
| Last Updated | 4/24/2026 | Tract | The Highlands |
|---|---|---|---|
| Year Built | 2000 | Community | 54 - Chesterfield |
| Garage Spaces | 2.0 | County | Chesterfield |
SCHOOLS
| Elementary School | Gates |
|---|---|
| Jr. High School | Matoaca |
| High School | Matoaca |
Additional Details
| AIR | Attic Fan, Ceiling Fan(s), Central Air, Zoned |
|---|---|
| AIR CONDITIONING | Yes |
| APPLIANCES | Cooktop, Dishwasher, Gas Water Heater, Microwave, Refrigerator |
| AREA | 54 - Chesterfield |
| BASEMENT | Finished, Full, Walk-Out Access, Yes |
| CONSTRUCTION | Block, Brick, Frame, Glass, Vinyl Siding |
| EXTERIOR | Lighting |
| FIREPLACE | Yes |
| GARAGE | Yes |
| HEAT | Electric, Natural Gas, Zoned |
| HOA DUES | 523|Annually |
| INTERIOR | Bookcases, Built-in Features, Cathedral Ceiling(s), Ceiling Fan(s), Eat-in Kitchen, Master Downstairs, Pantry, Tray Ceiling(s), Walk-In Closet(s) |
| LOT | 1.813 acre(s) |
| PARKING | Attached, Garage, Garage Door Opener, Oversized |
| POOL | Yes |
| POOL DESCRIPTION | Outdoor Pool, Community |
| SEWER | Septic Tank |
| STORIES | 1.5 |
| STYLE | Transitional |
| SUBDIVISION | The Highlands |
| TAXES | 5486.85 |
| WATER | Public |
| ZONING | R25 |
Location
Contact us about this Property
| / | |
| We respect your online privacy and will never spam you. By submitting this form with your telephone number you are consenting for Realty Richmond to contact you even if your name is on a Federal or State "Do not call List". | |
Listed with EXP Realty LLC
All or a portion of the multiple Listing information is provided by the Central Virginia Regional Multiple Listing Service, LLC, from a copyrighted compilation of Listings. All CVR MLS information provided is deemed reliable but is not guaranteed accurate. The compilation of Listings and each individual Listing are ©2026 Central Virginia Regional Multiple Listing Service, LLC. All rights reserved.
IDX information is provided exclusively for consumers’ personal, non-commercial use, that it may not be used for any purpose other than to identify prospective properties consumers may be interested in purchasing
Last Updated: 7/28/26 6:46 AM PDT
This IDX solution is (c) Diverse Solutions 2026.
 Twitter
 Facebook
 Email
Email