Call Realty Richmond: 804-442-7577
Contact Realty Richmond
6452 Quinlynn Place, Chesterfield, VA 23112 (MLS # 2604544)
 Request More Info
 Schedule a Showing
 Share
Share
 Print
Print
|
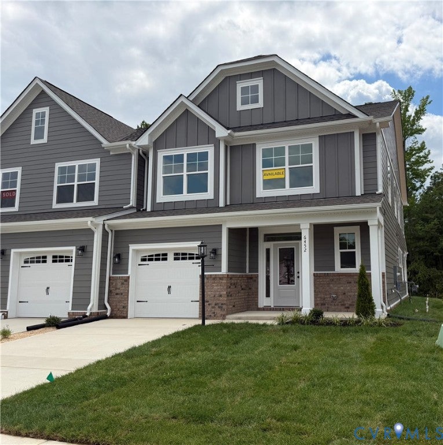
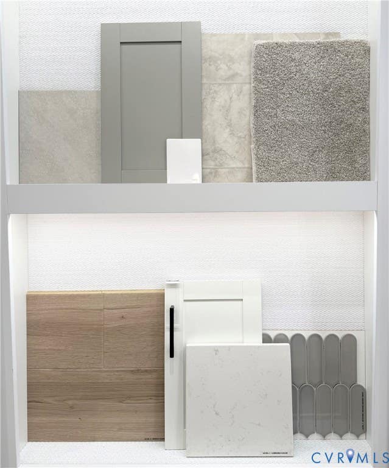
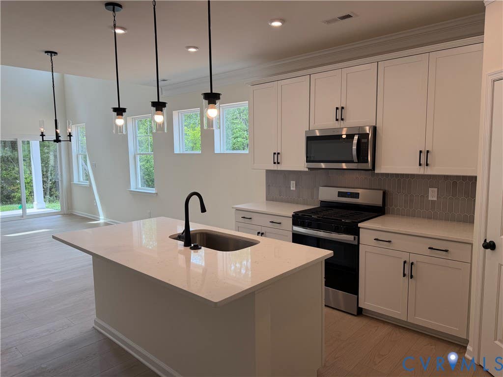
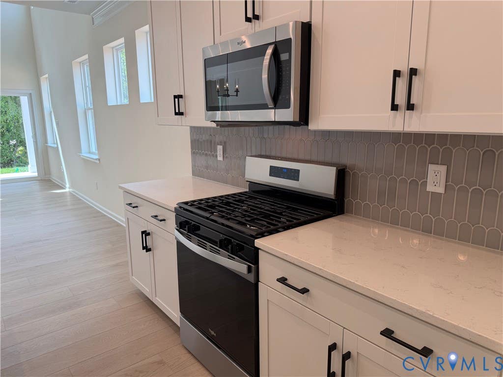
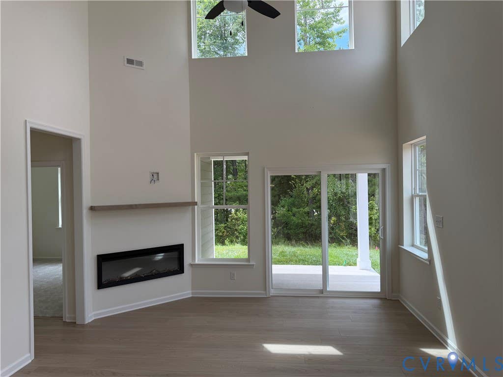
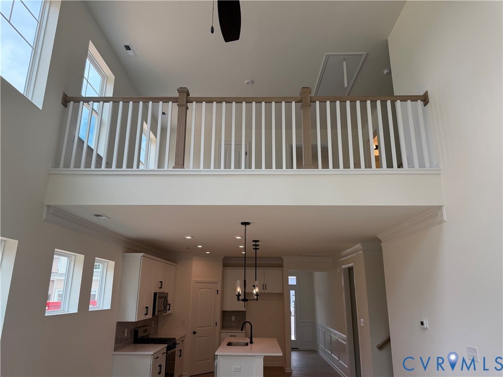
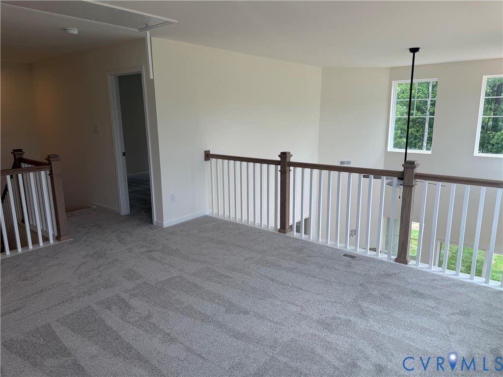
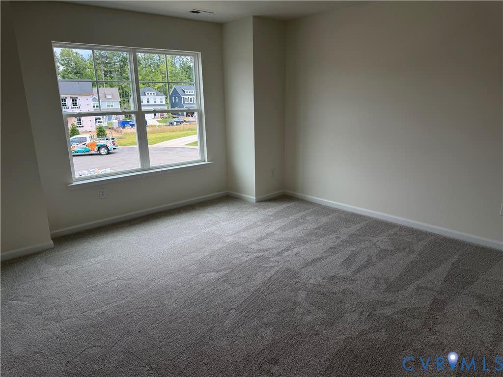
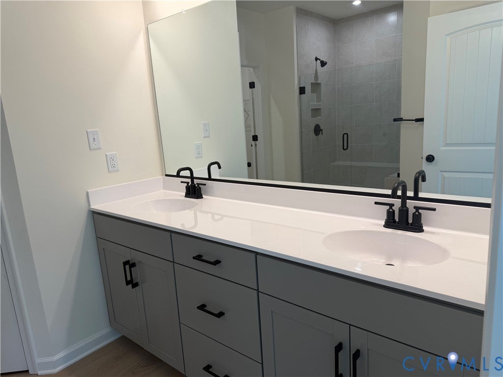
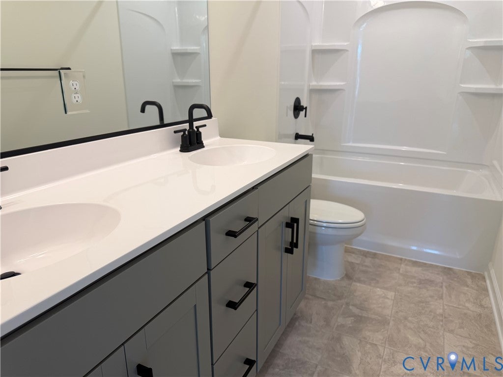
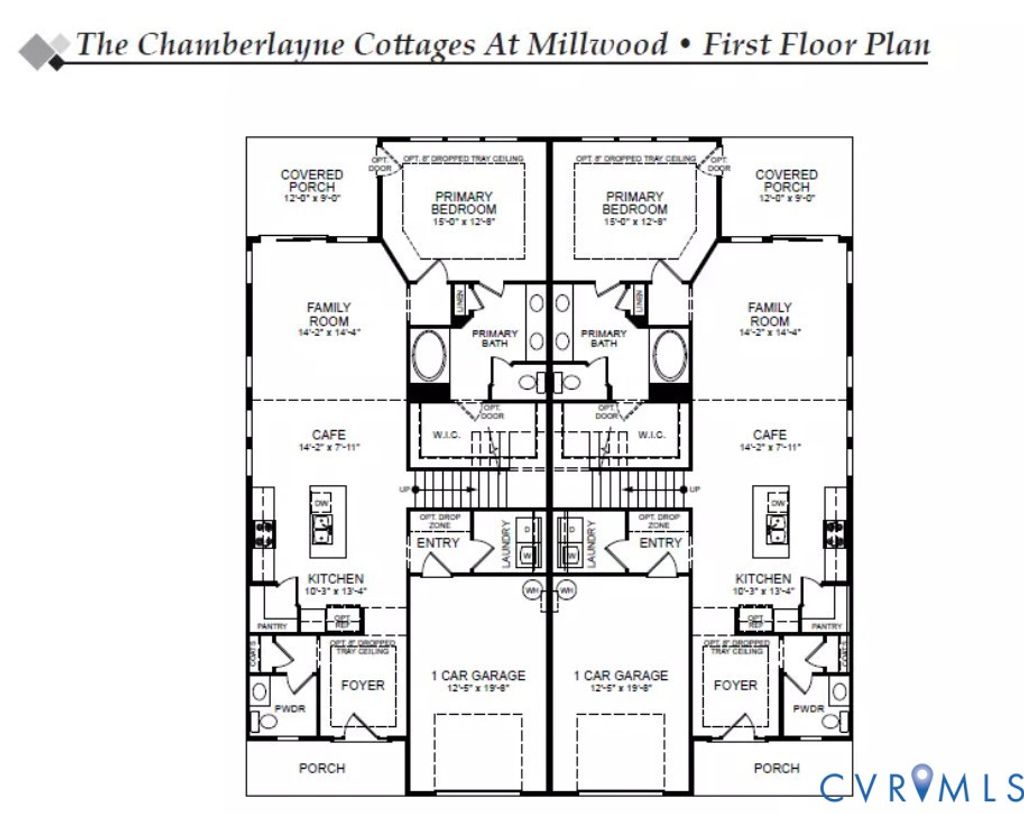
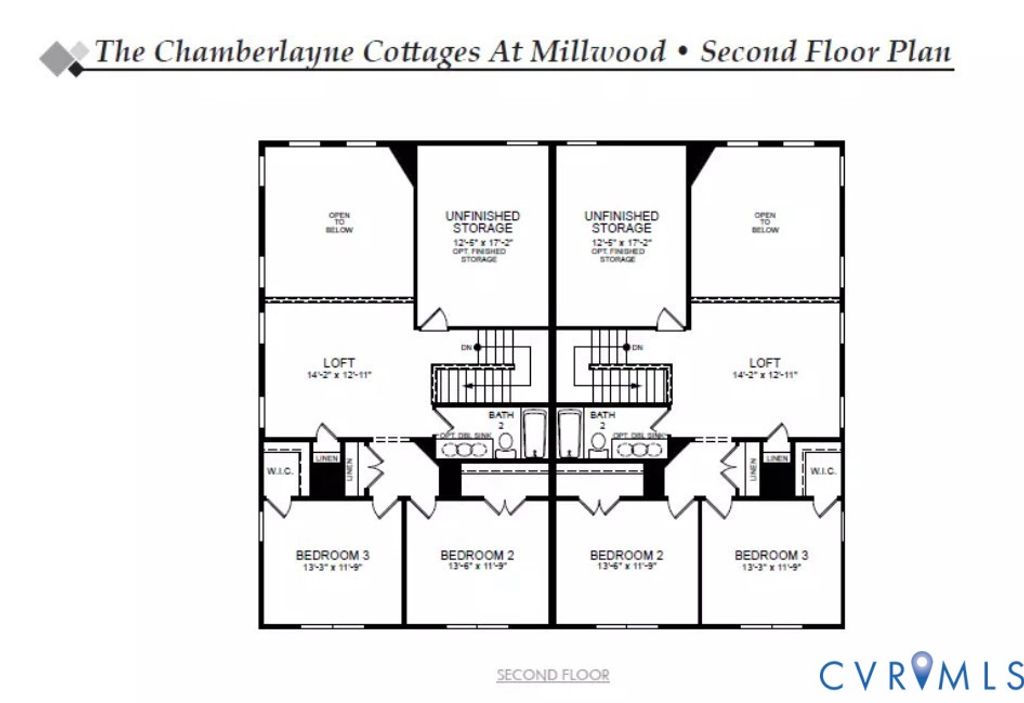
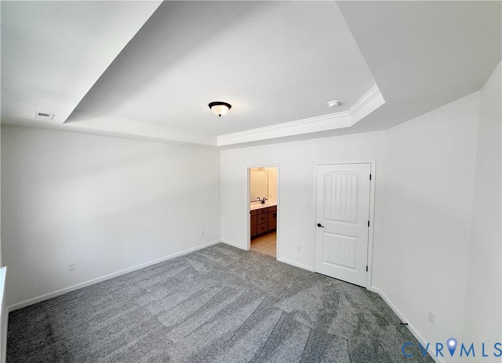
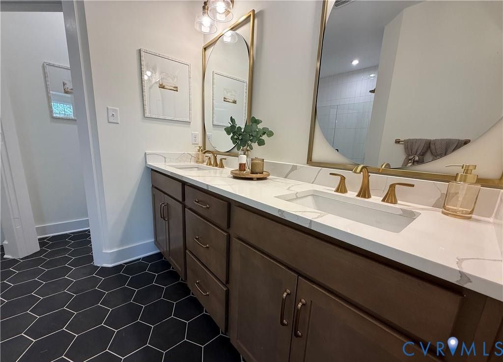
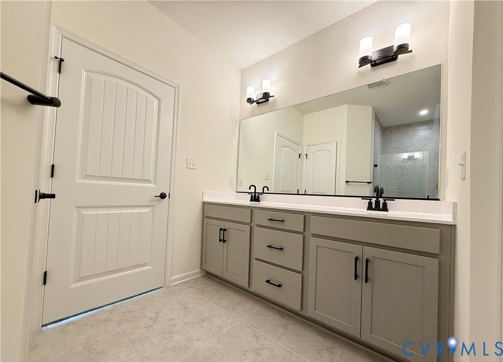
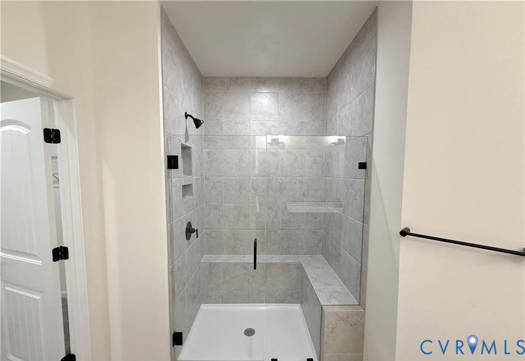
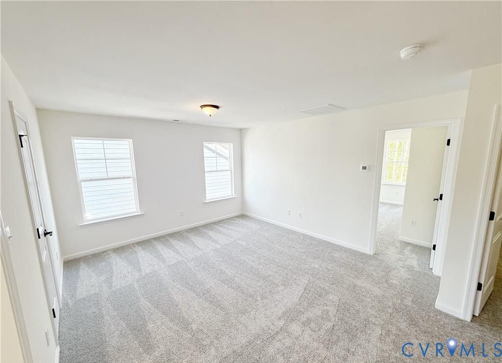
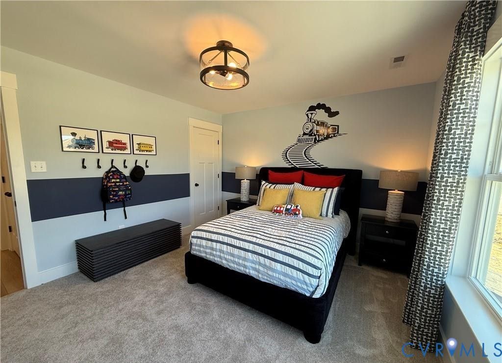
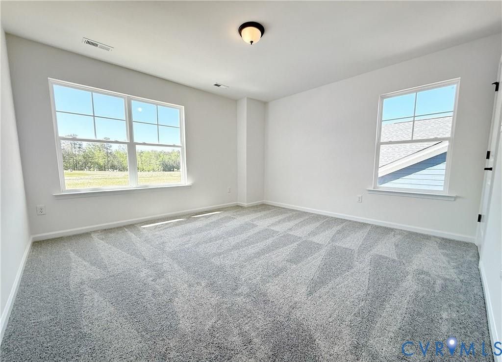
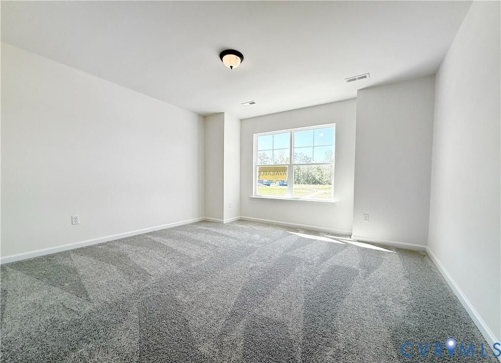

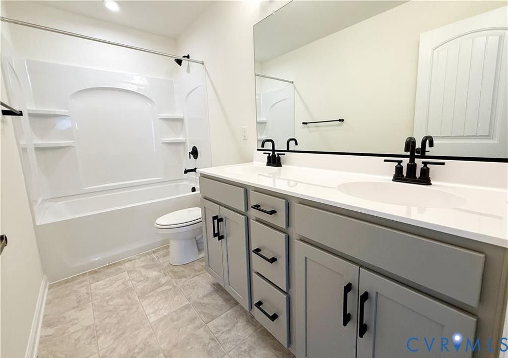
This home is MOVE-IN READY! Experience easy, elevated living in Midlothian's sought after The Cottages at Millwood. This beautifully designed paired villa, which is within walking distance to Cosby High School, blends thoughtful design with stylish finishes, offering three bedrooms, two and a half baths, and a spacious open layout perfect for modern living. The impressive two-story family room creates a bright, airy gathering space that flows seamlessly into the designer kitchen, complete with quartz countertops, a large center island, and durable luxury vinyl plank flooring throughout the foyer, kitchen, dining area, and family room. The first-floor primary suite provides everyday convenience and privacy, while upstairs offers two additional bedrooms, a full bath with a dual vanity, and a versatile loft that is perfect for guests, a home office, or a hobby space. Cozy evenings await by the Allusion electric fireplace with remote control, and the covered rear patio provides the perfect place to enjoy morning coffee or unwind at the end of the day. An unfinished storage area offers abundant space for seasonal décor or future expansion.
Property Type(s):
Condo/Townhouse/Co-Op
| Last Updated | 6/1/2026 | Tract | Cottages At Millwood |
|---|---|---|---|
| Year Built | 2026 | Community | 62 - Chesterfield |
| Garage Spaces | 1.0 | County | Chesterfield |
SCHOOLS
| Elementary School | Woolridge |
|---|---|
| Jr. High School | Tomahawk Creek |
| High School | Cosby |
Price History
| Prior to Mar 24, '26 | $489,990 |
|---|---|
| Mar 24, '26 - May 19, '26 | $479,990 |
| May 19, '26 - Jun 1, '26 | $469,990 |
| Jun 1, '26 - Today | $479,990 |
Additional Details
| AIR | Central Air |
|---|---|
| AIR CONDITIONING | Yes |
| AMENITIES | Maintenance Grounds, Maintenance Structure, Trash |
| APPLIANCES | Cooktop, Dishwasher, Exhaust Fan, Gas Cooktop, Microwave, Tankless Water Heater |
| AREA | 62 - Chesterfield |
| CONSTRUCTION | Frame, HardiPlank Type |
| FIREPLACE | Yes |
| GARAGE | Yes |
| HEAT | Exhaust Fan, Forced Air, Natural Gas |
| HOA DUES | 190|Monthly |
| INTERIOR | Double Vanity, Eat-in Kitchen, Granite Counters, High Ceilings, Kitchen Island, Master Downstairs, Pantry, Recessed Lighting, Walk-In Closet(s) |
| LOT | 3485 sq ft |
| LOT DESCRIPTION | Cul-De-Sac |
| PARKING | Attached, Direct Access, Driveway, Garage, Garage Door Opener, Paved |
| POOL DESCRIPTION | None |
| SEWER | Public Sewer |
| STORIES | 2 |
| STYLE | Two Story |
| SUBDIVISION | Cottages At Millwood |
| WATER | Public |
Location
Contact us about this Property
| / | |
| We respect your online privacy and will never spam you. By submitting this form with your telephone number you are consenting for Realty Richmond to contact you even if your name is on a Federal or State "Do not call List". | |
Listed with Keller Williams Realty
All or a portion of the multiple Listing information is provided by the Central Virginia Regional Multiple Listing Service, LLC, from a copyrighted compilation of Listings. All CVR MLS information provided is deemed reliable but is not guaranteed accurate. The compilation of Listings and each individual Listing are ©2026 Central Virginia Regional Multiple Listing Service, LLC. All rights reserved.
IDX information is provided exclusively for consumers’ personal, non-commercial use, that it may not be used for any purpose other than to identify prospective properties consumers may be interested in purchasing
Last Updated: 7/28/26 6:51 AM PDT
This IDX solution is (c) Diverse Solutions 2026.
 Twitter
 Facebook
 Email
Email