Call Realty Richmond: 804-442-7577
Contact Realty Richmond
40 W 21st Street, Richmond, VA 23225 (MLS # 2604003)
 Request More Info
 Schedule a Showing
 Share
Share
 Print
Print
|
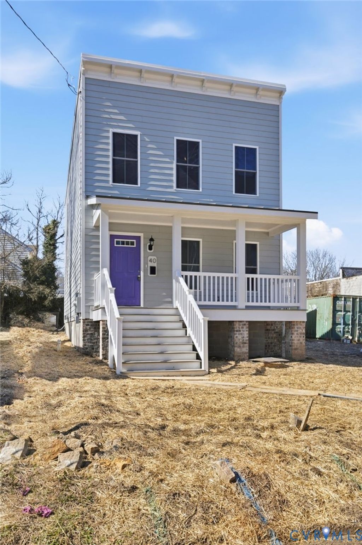
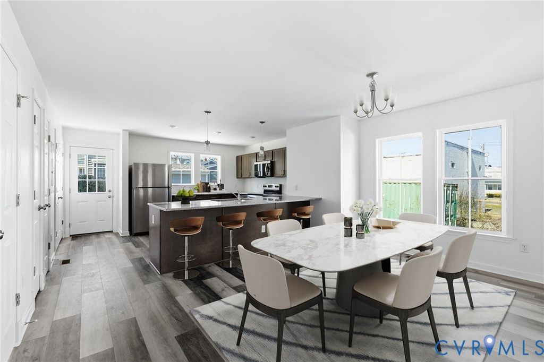
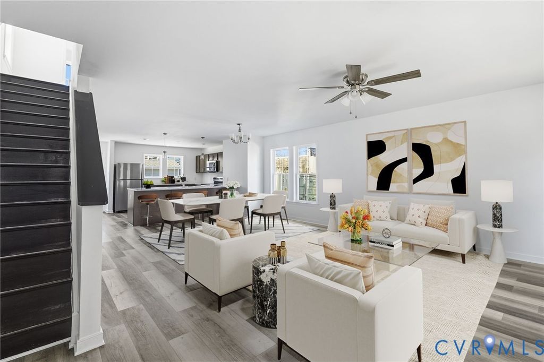
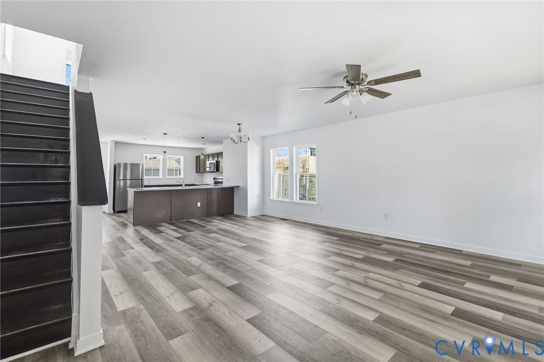
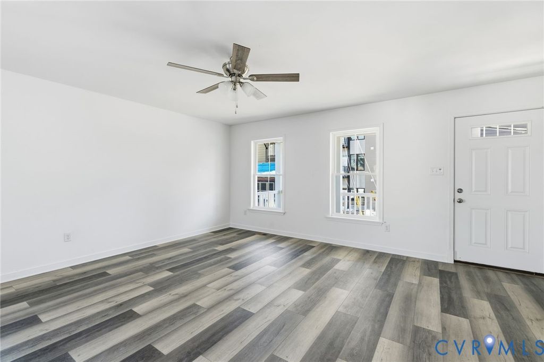
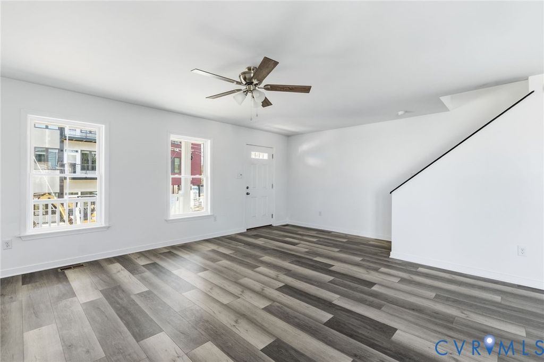
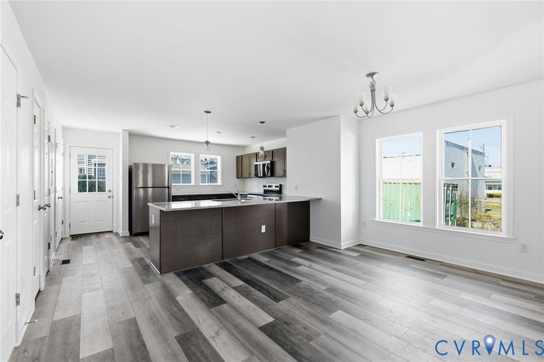
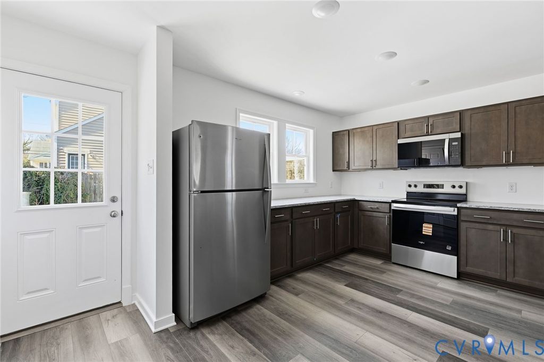

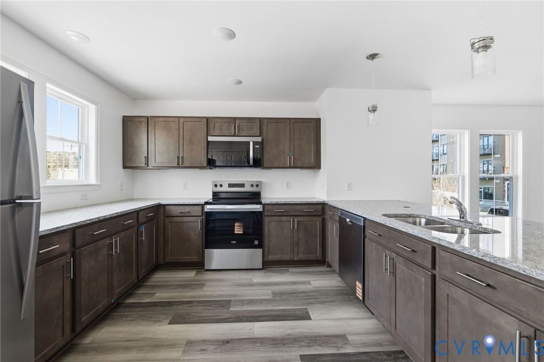
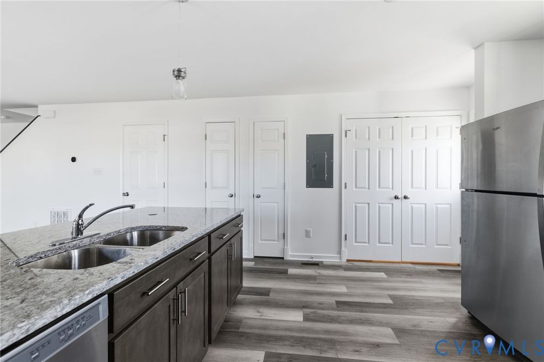

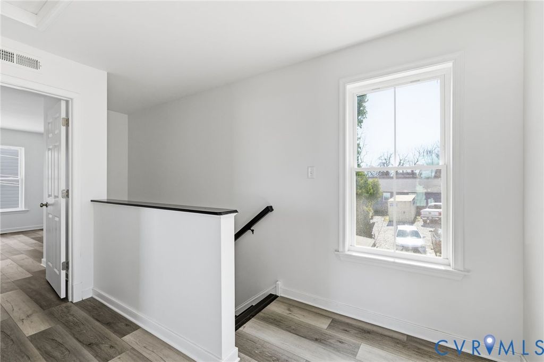
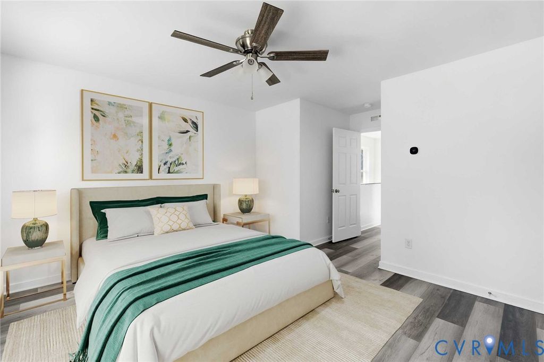

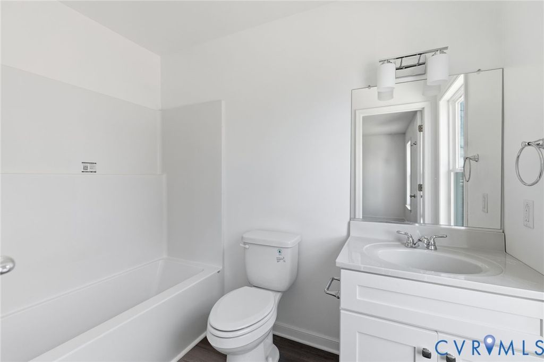


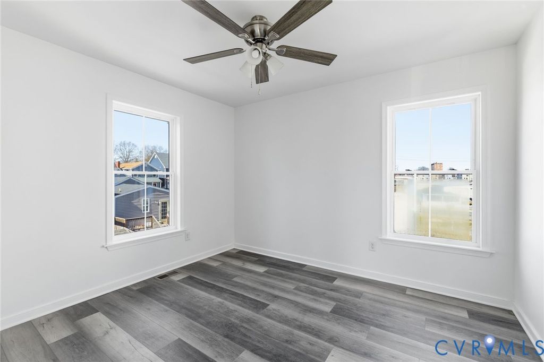
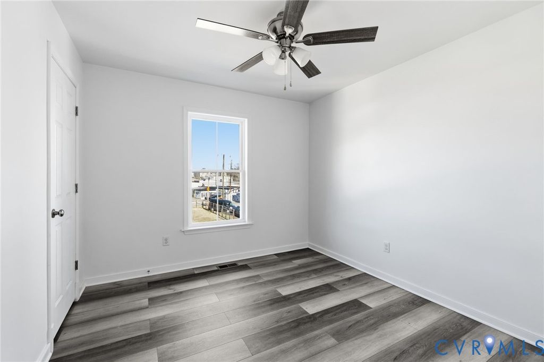
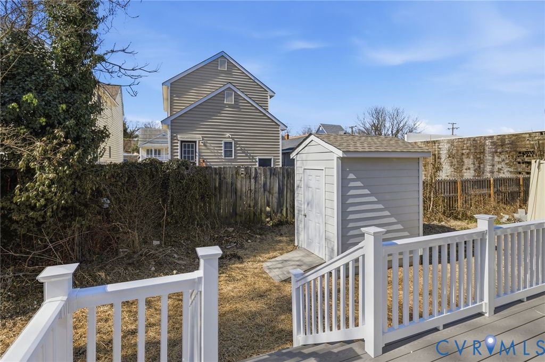
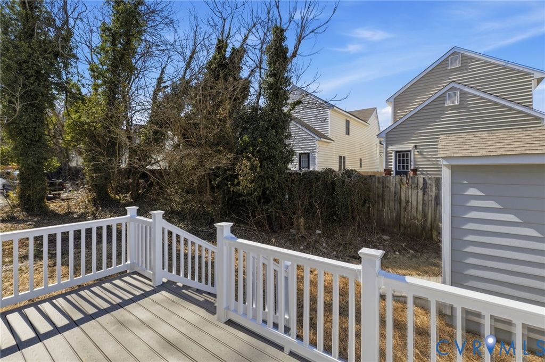
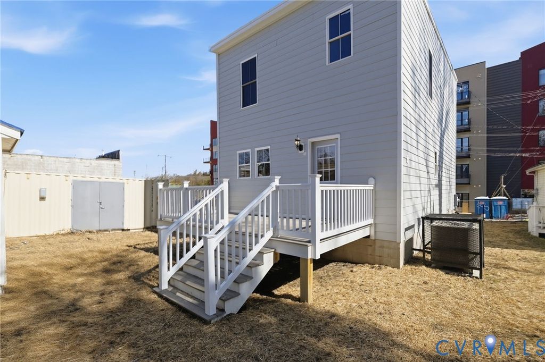
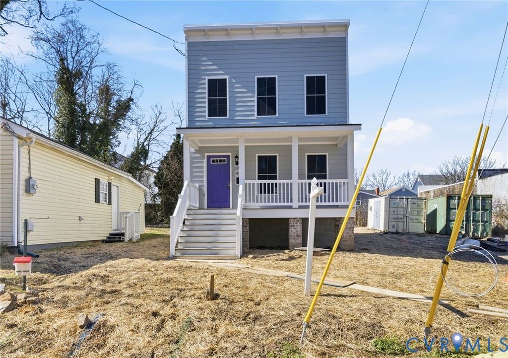
Welcome to 40 W 21st Street, a brand new 2 story home located in the Southside of Richmond, minutes from downtown. New construction from Habitat for Humanity. Low maintenance hardi-plank siding with vinyl/PVC trim & a brand new TPO membrane & metal roof. Walk in from the large covered front porch to a large living room open to the kitchen with a ceiling fan & high-quality LVP flooring throughout. The eat-in kitchen with space for a table features expansive granite counter-tops, Whirlpool stainless steel appliances (microwave, smooth top oven/stove/range, & refrigerator), & pendant lights. 1/2 bath, washer/dryer closet, & dual pantry storage adjacent to kitchen. The upstairs landing features LVP flooring, & recessed lights. The large front primary bedroom has LVP flooring, a walk in closet, & en-suite full bathroom. 2 additional bedrooms are also upstairs each with a ceiling fan, large closet, & LVP flooring. Rounding out the 2nd floor is a full hall bathroom with granite vanity top, dual sinks, LVP flooring, tub/shower combo, & a linen closet. Outside is a new composite deck with PVC railings & a new detached storage shed. Located in the Swansboro/Manchester area of the city, this location is tough to beat with easy access to all points of the city, closet proximity to downtown Richmond & the city river district. Enjoy all the wonderful activities the James River has to offer with Belle Isle, Brown's Island & the James River Park system & Buttermilk Trail all close by. Enjoy a vibrant local restaurant scene with Croakers Spot, Ironclad Sports Bar, Legend Brewing Co, Gold Lion Community Cafe, Lillie Pearl, the Continental Mancheser, & Pig & Brew among many others. Don't let this wonderful opportunity to love where you live pass you by. To provide affordable housing, this home is income-restricted, with the purchaser's income not to exceed 80% of the area median income. Please see the supplements or ask agent for details about shared appreciation & income & deed restrictions. Schedule your showing today!
Property Type(s):
Single Family
| Last Updated | 2/25/2026 | Tract | Atkinsons Plan |
|---|---|---|---|
| Year Built | 2025 | Community | 60 - Richmond |
| County | Richmond City |
SCHOOLS
| Elementary School | Blackwell |
|---|---|
| Jr. High School | Boushall |
| High School | Armstrong |
Additional Details
| AIR | Ceiling Fan(s), Electric, Heat Pump |
|---|---|
| AIR CONDITIONING | Yes |
| APPLIANCES | Cooktop, Dishwasher, Electric Cooktop, Electric Water Heater, Microwave, Oven, Range, Refrigerator, Water Heater |
| AREA | 60 - Richmond |
| BASEMENT | Crawl Space |
| CONSTRUCTION | Block, Frame, HardiPlank Type |
| EXTERIOR | Storage |
| GARAGE | Yes |
| HEAT | Electric, Heat Pump |
| INTERIOR | Ceiling Fan(s), Double Vanity, Eat-in Kitchen, Granite Counters, High Speed Internet, Pantry, Recessed Lighting, Walk-In Closet(s), Wired for Data |
| LOT | 3167 sq ft |
| LOT DESCRIPTION | Cleared, Level |
| LOT DIMENSIONS | 33x94x33x95 |
| PARKING | No Garage, On Street |
| POOL DESCRIPTION | None |
| SEWER | Public Sewer |
| STORIES | 2 |
| STYLE | Row House, Two Story |
| SUBDIVISION | Atkinsons Plan |
| TAXES | 624 |
| UTILITIES | Cable Available |
| VIEW | Yes |
| VIEW DESCRIPTION | City |
| WATER | Public |
| ZONING | R-7 |
Location
Contact us about this Property
| / | |
| We respect your online privacy and will never spam you. By submitting this form with your telephone number you are consenting for Realty Richmond to contact you even if your name is on a Federal or State "Do not call List". | |
Listed with Joyner Fine Properties
All or a portion of the multiple Listing information is provided by the Central Virginia Regional Multiple Listing Service, LLC, from a copyrighted compilation of Listings. All CVR MLS information provided is deemed reliable but is not guaranteed accurate. The compilation of Listings and each individual Listing are ©2026 Central Virginia Regional Multiple Listing Service, LLC. All rights reserved.
IDX information is provided exclusively for consumers’ personal, non-commercial use, that it may not be used for any purpose other than to identify prospective properties consumers may be interested in purchasing
Last Updated: 6/24/26 3:11 AM PDT
This IDX solution is (c) Diverse Solutions 2026.
 Twitter
 Facebook
 Email
Email