Call Realty Richmond: 804-442-7577
Contact Realty Richmond
3700 Shirley Commons Place, Providence Forge, VA 23140 (MLS # 2525044)
 Request More Info
 Schedule a Showing
 Share
Share
 Print
Print
|
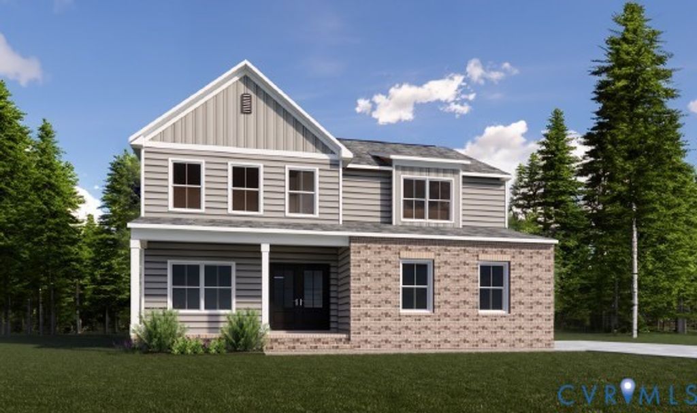
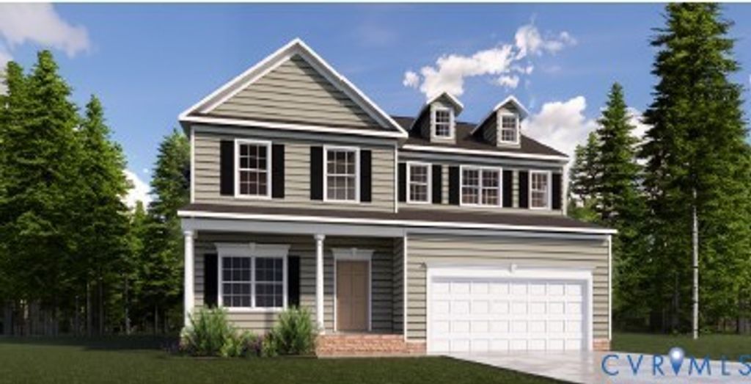
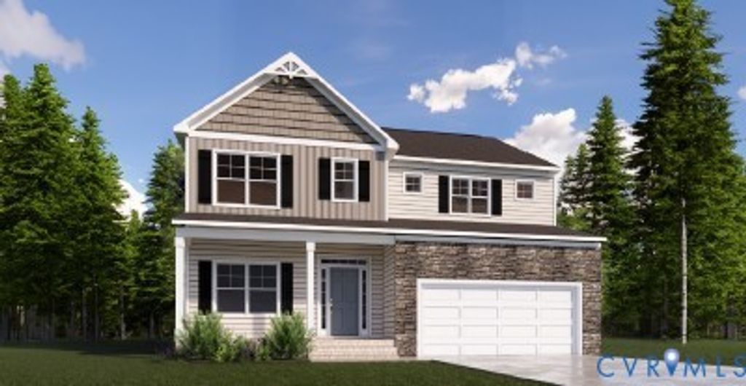
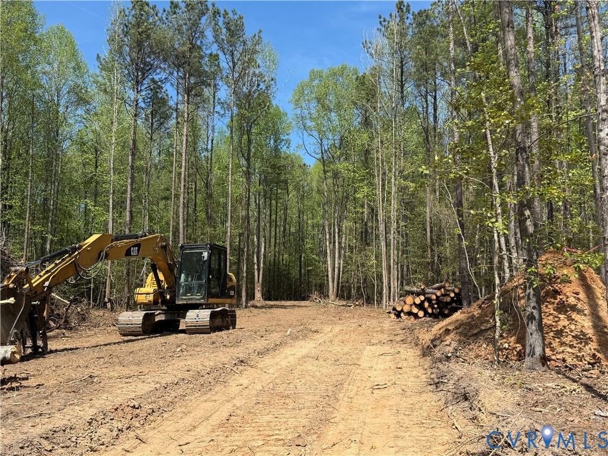

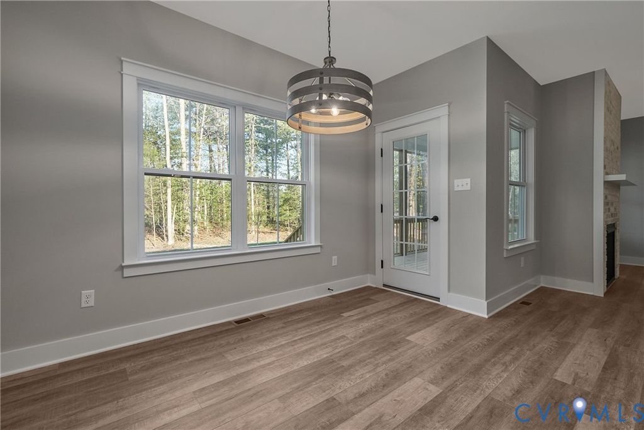

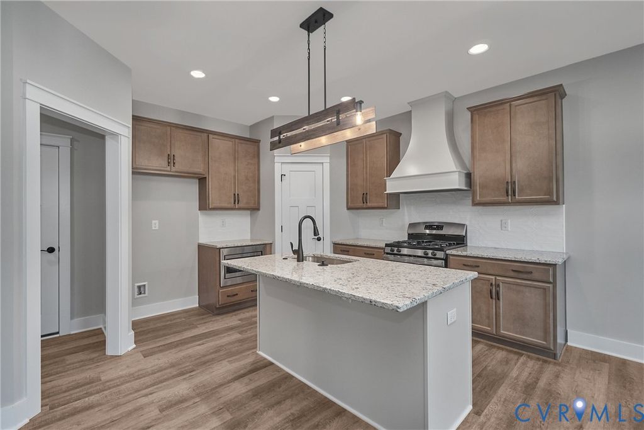
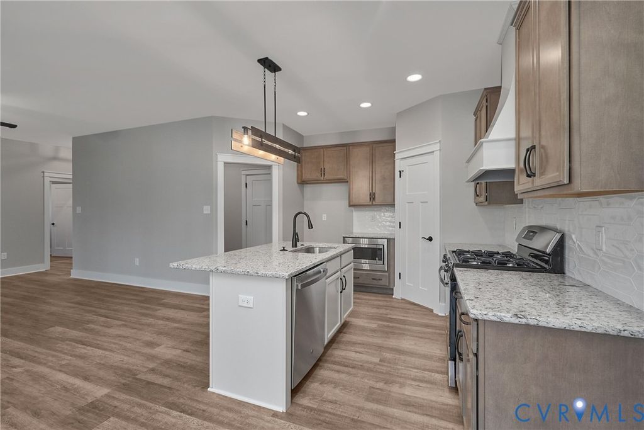
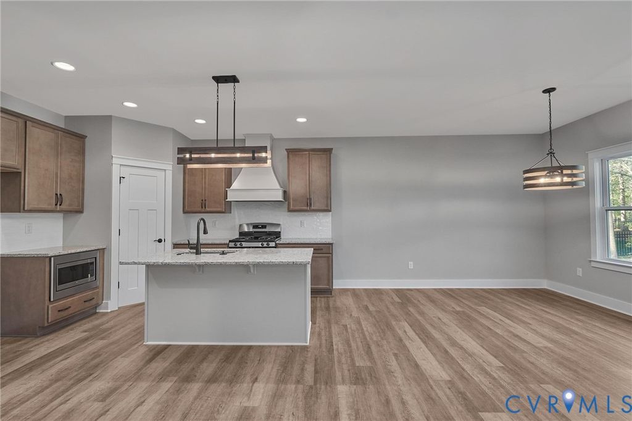
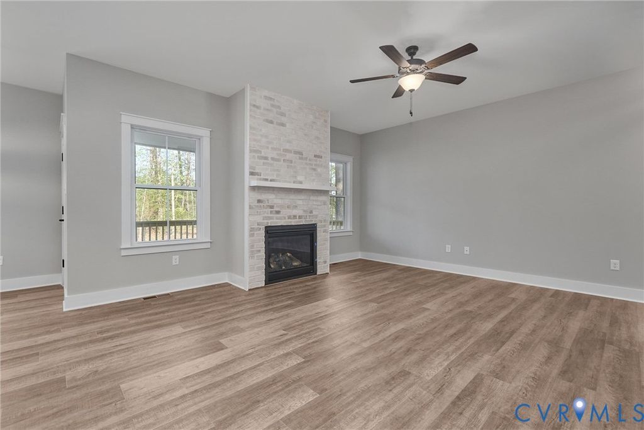
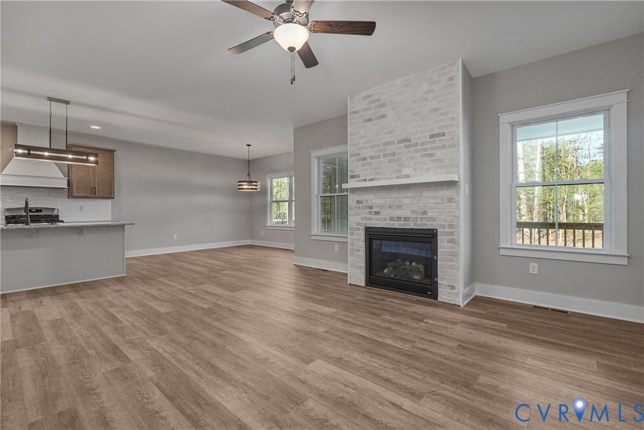
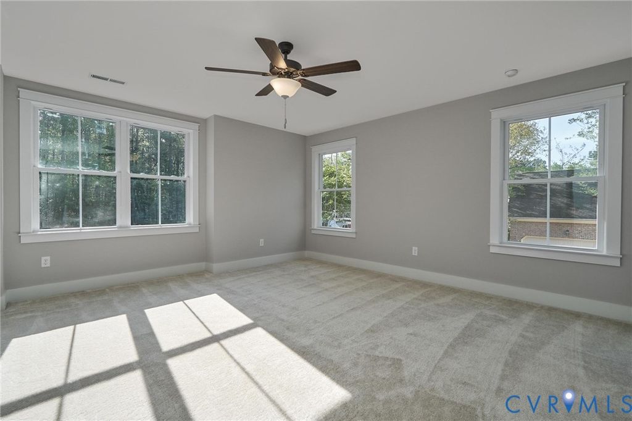
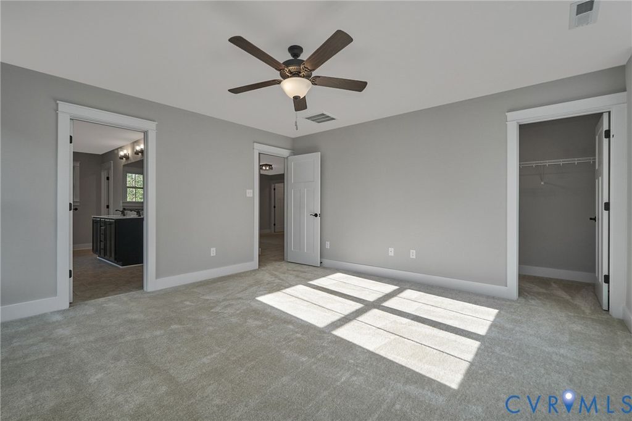
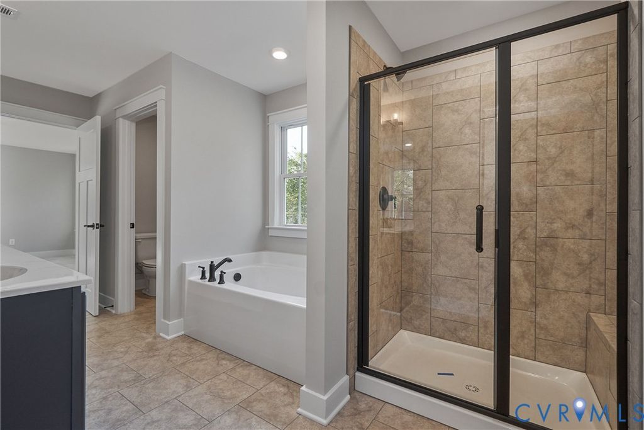

Summer Savings Design Incentive! The More You Personalize, The More You Save: Up to $50,000 in Design Options! Ready to build your dream home? For a limited time, maximize your budget with our custom upgrade incentives. Terms and conditions apply. "¢ Save 10% on all Structural Upgrades (structural options, extensions, extra rooms) "¢ Save 20% on all Design Center Upgrades (flooring, countertops, fixtures, cabinets) "¢ Total savings capped at a maximum of $50,000! Select from one of seven estate size private cul-de-sac lots; 2 - 2.6 acres with NO HOA! Enjoy nature on your private wooded lot. Build this home or select from another floorplan. Stafford plan features a 4 bedroom and 2.5 baths at 2443 sq ft. Many options to expand this home to over 2900 sq ft and customize it to make it your own. Add a 3rd floor, full bath on 1st floor, dinette extension etc. Outside enjoy your private 2.4 acre wooded lot. Pictures are of previously built Stafford plans and may not reflect final selections and look of final home.
Property Type(s):
Single Family
| Last Updated | 2/13/2026 | Tract | None |
|---|---|---|---|
| Year Built | 2025 | Community | 46 - New Kent |
| Garage Spaces | 2.0 | County | New Kent |
SCHOOLS
| Elementary School | New Kent |
|---|---|
| Jr. High School | New Kent |
| High School | New Kent |
Additional Details
| AIR | Electric, Zoned |
|---|---|
| AIR CONDITIONING | Yes |
| APPLIANCES | Cooktop, Dishwasher, Electric Cooktop, Electric Water Heater, Microwave, Oven, Water Heater |
| AREA | 46 - New Kent |
| BASEMENT | Crawl Space |
| CONSTRUCTION | Frame, Vinyl Siding |
| FIREPLACE | Yes |
| GARAGE | Yes |
| HEAT | Electric, Zoned |
| INTERIOR | Double Vanity, Granite Counters, High Ceilings, Kitchen Island, Master Downstairs, Pantry |
| LOT | 2.4 acre(s) |
| LOT DESCRIPTION | Cul-De-Sac |
| PARKING | Attached, Direct Access, Driveway, Garage, Paved |
| POOL DESCRIPTION | None |
| SEWER | Septic Tank |
| STORIES | 2 |
| STYLE | Two Story |
| SUBDIVISION | None |
| WATER | Well |
Location
Contact us about this Property
| / | |
| We respect your online privacy and will never spam you. By submitting this form with your telephone number you are consenting for Realty Richmond to contact you even if your name is on a Federal or State "Do not call List". | |
Listed with Realty Richmond
All or a portion of the multiple Listing information is provided by the Central Virginia Regional Multiple Listing Service, LLC, from a copyrighted compilation of Listings. All CVR MLS information provided is deemed reliable but is not guaranteed accurate. The compilation of Listings and each individual Listing are ©2026 Central Virginia Regional Multiple Listing Service, LLC. All rights reserved.
IDX information is provided exclusively for consumers’ personal, non-commercial use, that it may not be used for any purpose other than to identify prospective properties consumers may be interested in purchasing
Last Updated: 8/5/26 4:09 PM PDT
This IDX solution is (c) Diverse Solutions 2026.
 Twitter
 Facebook
 Email
Email